
Shaun Holden
Douglas Realty, LLC
(520) 335-3808
44 Total Sales
1 in Bel Air South
$405,000 Price


Estimated Value: $293,090
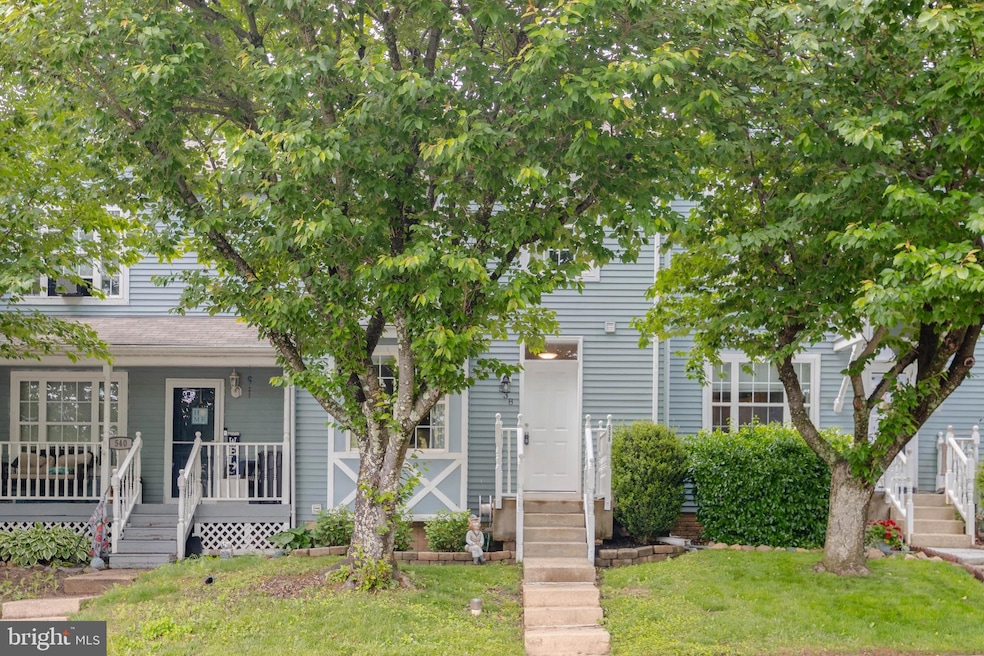
Welcome to 538 Nanticoke Court. Step into style and comfort with this home that blends modern finishes with functional living! This updated 2-bedroom 1 1/2 bath interior unit has luxury vinyl planking throughout the main floor, an updated kitchen with sleek stainless-steel appliances, white cabinetry and granite countertops! Upstairs you'll find 2 large bedrooms and a large, updated shared bath with a dual vanity, separate shower and soaking tub. The finished basement with laundry and plenty of storage, walks out to a patio and a level, fenced yard. There is a rough in for a future bath. Neutral paint and flooring make this home move-in ready! Roof, water heater and appliances 2020; outside hvac unit 2024. Call me for details or for a private showing!
Last Agent to Sell the Property
(410) 823-0033 realtor@cummingsrealtors.com Cummings & Co. Realtors License #534959 Listed on: 05/15/2025
Last Buyer's Agent
(410) 823-0033 realtor@cummingsrealtors.com Cummings & Co. Realtors License #635895
We collect this data history from publicly available records. To have your information removed, we recommend requesting removal directly through your county’s website.
Shaun Holden
Douglas Realty, LLC
(520) 335-3808
44 Total Sales
1 in Bel Air South
$405,000 Price
Richard Gans
Gans Realty
(667) 401-8701
91 Total Sales
3 in Bel Air South
$199K - $535K Price Range
Brian Zack
Cummings & Co. Realtors
(484) 779-6021
138 Total Sales
13 in Bel Air South
$161K - $845K Price Range
Michael Soper
Next Step Realty
(667) 213-1153
165 Total Sales
3 in Bel Air South
$300K - $550K Price Range
James Allen
Jason Mitchell Group
(667) 239-9447
137 Total Sales
1 in Bel Air South
$351,000 Price
Joseph DeSimone
Cummings & Co. Realtors
(667) 217-1286
112 Total Sales
2 in Bel Air South
$315K - $555K Price Range
We collect this data history from publicly available records. To have your information removed, we recommend requesting removal directly through your county’s website.
| Date | Buyer | Sale Price | Title Company |
|---|---|---|---|
| $276,000 | Fidelity National Title | ||
| $220,000 | Black Oak Title Llc | ||
| -- | -- | ||
| $205,000 | -- | ||
| $135,000 | -- |
We collect this data history from publicly available records. To have your information removed, we recommend requesting removal directly through your county’s website.
| Date | Status | Borrower | Loan Amount |
|---|---|---|---|
| Open | $271,000 | ||
| Previous Owner | $100,000 | ||
| Previous Owner | $41,000 | ||
| Previous Owner | $164,000 |
We collect this data history from publicly available records. To have your information removed, we recommend requesting removal directly through your county’s website.
| Date | Event | Price | List to Sale | Price per Sq Ft | Prior Sale |
|---|---|---|---|---|---|
| 06/20/2025 06/20/25 | Sold | $276,000 | -1.4% | $160 / Sq Ft | |
| 05/15/2025 05/15/25 | For Sale | $280,000 | +27.3% | $162 / Sq Ft | |
| 08/31/2020 08/31/20 | Sold | $220,000 | +2.3% | $141 / Sq Ft | View Prior Sale |
| 08/03/2020 08/03/20 | Pending | -- | -- | -- | |
| 08/01/2020 08/01/20 | For Sale | $215,000 | -2.3% | $138 / Sq Ft | |
| 07/27/2020 07/27/20 | Off Market | $220,000 | -- | -- | |
| 07/17/2020 07/17/20 | For Sale | $215,000 | -2.3% | $138 / Sq Ft | |
| 06/30/2020 06/30/20 | Off Market | $220,000 | -- | -- | |
| 06/30/2020 06/30/20 | For Sale | $215,000 | 0.0% | $138 / Sq Ft | |
| 08/31/2012 08/31/12 | Rented | $1,450 | 0.0% | -- | |
| 08/30/2012 08/30/12 | Under Contract | -- | -- | -- | |
| 07/19/2012 07/19/12 | For Rent | $1,450 | -- | -- |
We collect this data history from publicly available records. To have your information removed, we recommend requesting removal directly through your county’s website.
| Year | Tax Paid | Tax Assessment Tax Assessment Total Assessment is a certain percentage of the fair market value that is determined by local assessors to be the total taxable value of land and additions on the property. | Land | Improvement |
|---|---|---|---|---|
| 2026 | $2,383 | $247,400 | $55,000 | $192,400 |
| 2025 | $2,383 | $233,033 | $0 | $0 |
| 2024 | $2,383 | $218,667 | $0 | $0 |
| 2023 | $2,227 | $204,300 | $55,000 | $149,300 |
| 2022 | $2,068 | $189,767 | $0 | $0 |
| 2021 | $2,068 | $175,233 | $0 | $0 |
| 2020 | $1,854 | $160,700 | $55,000 | $105,700 |
| 2019 | $1,854 | $160,700 | $55,000 | $105,700 |
| 2018 | $1,881 | $160,700 | $55,000 | $105,700 |
| 2017 | $1,862 | $162,800 | $0 | $0 |
| 2016 | -- | $162,800 | $0 | $0 |
| 2015 | $2,158 | $162,800 | $0 | $0 |
| 2014 | $2,158 | $164,600 | $0 | $0 |
Seller's Agent in 2025
Julie Munchel
Cummings & Co Realtors
(410) 215-1013
88 Total Sales
Buyer's Agent in 2025
Denise Kenney
Cummings & Co Realtors
(410) 241-5797
78 Total Sales
Buyer's Agent in 2020
Mark Novak
Cummings & Co Realtors
(410) 449-7770
204 Total Sales
E
Seller's Agent in 2012
Eileen Dayton
Long & Foster
(410) 688-4891
11 Total Sales
B
Seller Co-Listing Agent in 2012
Bob Eves
Long & Foster
(410) 274-7541
7 Total Sales
Buyer's Agent in 2012
Faye Carey
Long & Foster
(410) 688-5111
64 Total Sales
Source: Bright MLS
MLS Number: MDHR2042740
APN: 01-243489
Disclaimer: Certain information contained herein is derived from information provided by parties other than Homes.com. All information provided is deemed reliable, but is not guaranteed to be accurate and should be independently verified.
The data relating to real estate for sale on this website appears in part through the BRIGHT Internet Data Exchange program, a voluntary cooperative exchange of property listing data between licensed real estate brokerage firms, and is provided by BRIGHT through a licensing agreement.
Listing information is from various brokers who participate in the Bright MLS IDX program and not all listings may be visible on the site.
The property information being provided on or through the website is for the personal, non-commercial use of consumers and such information may not be used for any purpose other than to identify prospective properties consumers may be interested in purchasing.
Some properties which appear for sale on the website may no longer be available because they are for instance, under contract, sold or are no longer being offered for sale.
Property information displayed is deemed reliable but is not guaranteed.
Copyright 2026 Bright MLS, Inc.
Ask me questions while you tour the home.