
Jeniffer Benner
KW Empower
(484) 232-3293
225 Total Sales
3 in West End Allentown
$291K - $382K Price Range
Estimated Value: $585,000 - $647,000
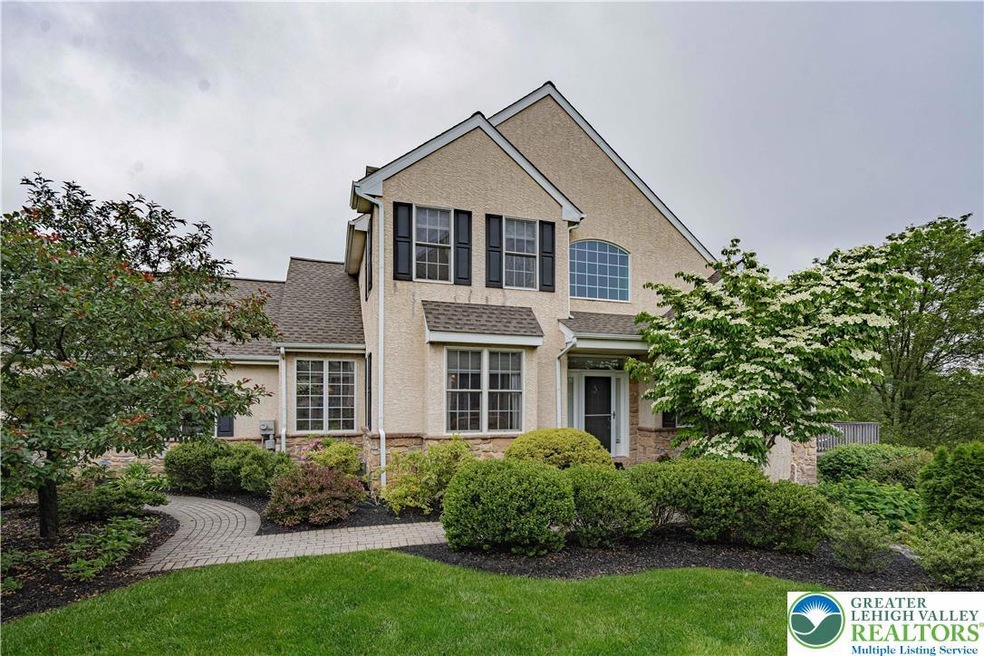

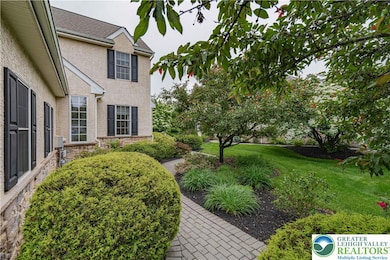
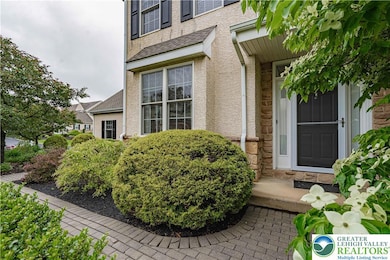
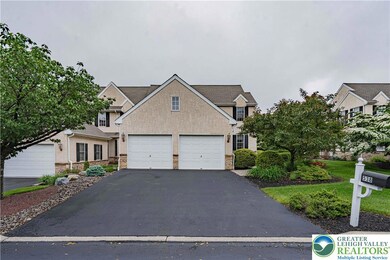
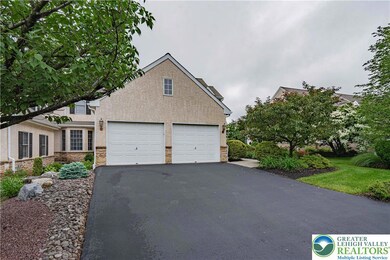
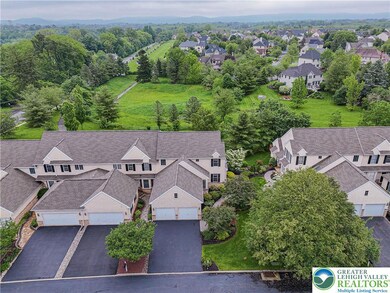
Welcome to this distinctively appointed 3 BR, 2.5-BA end-unit located in the highly desirable West Ridge community. Just a short walk to Trexler Park and Wegmans, this home offers convenience, elegance, and comfort.The private side entry leads you into a dramatic 2-story foyer, where gleaming H/W floors, soaring 9' ceilings, and natural light create an inviting and open atmosphere.The formal LR boasts cathedral ceilings, a cozy gas FP with marble surround, recessed lighting, and an atrium door with transom window that opens to an expansive deck overlooking lush green space—an ideal setting for relaxing or entertaining.The spacious formal DR flows into a remodeled KIT, designed to delight the discerning cook. .A generous 1st FL bedroom suite serves as a peaceful retreat, offering custom-designed closet spaces and a full en suite BA. Laundry and half bath complete the main level. Upstairs, enjoy a cozy, sunlit loft area—perfect for a home office, 2 addtl spacious BRs and a full BA.The partially finished walkout basement provides a flex space with direct access outside as well as ample room for future expansion or storage. Roof (2024), HVAC System (2021), economical gas utilities, a 2 car gar, and access to the Parkland School District. The HOA fee covers lawn care and snow removal—giving you peace of mind and maintenance-free living all year round. Don't miss this rare opportunity to own a move-in-ready home in a premier location!
OPEN SUNDAY June 1st 1-4 PM!
Last Agent to Sell the Property
RE/MAX Real Estate License #RS281074 Listed on: 05/30/2025
We collect this data history from publicly available records. To have your information removed, we recommend requesting removal directly through your county’s website.
Jeniffer Benner
KW Empower
(484) 232-3293
225 Total Sales
3 in West End Allentown
$291K - $382K Price Range
Nancy Bischoff
Better Homes and Gardens Real Estate Valley Partners
(848) 281-0796
89 Total Sales
2 in West End Allentown
$270K - $321K Price Range
Tim Tepes
BetterHomes&GardensRE/Cassidon
(484) 666-3252
223 Total Sales
2 in West End Allentown
$245K - $468K Price Range
Zachary Rank
Iron Valley Real Estate Doylestown
(445) 455-3628
118 Total Sales
1 in West End Allentown
$435,000 Price
Michael Del Cioppo
Realty One Group Next Door
(908) 836-7682
142 Total Sales
1 in West End Allentown
$449,500 Price
Nick Smith
Coldwell Banker Hearthside-Allentown
(484) 246-7713
410 Total Sales
6 in West End Allentown
$203K - $529K Price Range
We collect this data history from publicly available records. To have your information removed, we recommend requesting removal directly through your county’s website.
| Date | Buyer | Sale Price | Title Company |
|---|---|---|---|
| $595,000 | Penn Title | ||
| $271,700 | -- | ||
| $1,750,000 | -- |
We collect this data history from publicly available records. To have your information removed, we recommend requesting removal directly through your county’s website.
| Date | Status | Borrower | Loan Amount |
|---|---|---|---|
| Previous Owner | $109,300 | ||
| Previous Owner | $111,000 |
We collect this data history from publicly available records. To have your information removed, we recommend requesting removal directly through your county’s website.
| Date | Event | Price | List to Sale | Price per Sq Ft | Prior Sale |
|---|---|---|---|---|---|
| 07/15/2025 07/15/25 | Sold | $595,000 | +4.8% | $211 / Sq Ft | |
| 06/05/2025 06/05/25 | Off Market | $568,000 | -- | -- | |
| 06/01/2025 06/01/25 | For Sale | $568,000 | +72.9% | $201 / Sq Ft | |
| 10/31/2013 10/31/13 | Sold | $328,500 | -5.3% | $140 / Sq Ft | View Prior Sale |
| 09/20/2013 09/20/13 | Pending | -- | -- | -- | |
| 06/27/2013 06/27/13 | For Sale | $347,000 | -- | $148 / Sq Ft |
We collect this data history from publicly available records. To have your information removed, we recommend requesting removal directly through your county’s website.
| Year | Tax Paid | Tax Assessment Tax Assessment Total Assessment is a certain percentage of the fair market value that is determined by local assessors to be the total taxable value of land and additions on the property. | Land | Improvement |
|---|---|---|---|---|
| 2026 | -- | $284,300 | $25,600 | $258,700 |
| 2025 | $7,725 | $284,300 | $25,600 | $258,700 |
| 2024 | $7,492 | $284,300 | $25,600 | $258,700 |
| 2023 | $7,350 | $284,300 | $25,600 | $258,700 |
| 2022 | $6,513 | $284,300 | $258,700 | $25,600 |
| 2021 | $6,513 | $284,300 | $25,600 | $258,700 |
| 2020 | $6,513 | $284,300 | $25,600 | $258,700 |
| 2019 | $6,391 | $284,300 | $25,600 | $258,700 |
| 2018 | $6,181 | $284,300 | $25,600 | $258,700 |
| 2017 | $5,967 | $284,300 | $25,600 | $258,700 |
| 2016 | -- | $284,300 | $25,600 | $258,700 |
| 2015 | -- | $284,300 | $25,600 | $258,700 |
| 2014 | -- | $284,300 | $25,600 | $258,700 |
Seller's Agent in 2025
Joy Augustus
RE/MAX
(610) 653-5327
9 in this area
218 Total Sales
Buyer's Agent in 2025
Patrice Fabozzi
RE/MAX
(610) 216-2335
17 in this area
72 Total Sales
L
Seller's Agent in 2013
Leslie Morrone
NON MBR Office
S
Buyer's Agent in 2013
Susan Schrader
BHHS Fox & Roach
Source: Greater Lehigh Valley REALTORS®
MLS Number: 758404
APN: 548635190905-1
Disclaimer: Certain information contained herein is derived from information provided by parties other than Homes.com. All information provided is deemed reliable, but is not guaranteed to be accurate and should be independently verified.
IDX information is provided exclusively for personal, non-commercial use, and may not be used for any purpose other than to identify prospective properties consumers may be interested in purchasing.
Information is deemed reliable but not guaranteed.
Ask me questions while you tour the home.