
Michelle Smith
Weichert Realtors-Turnersville
(856) 460-2123
108 Total Sales
2 in Mount Laurel
$170K - $450K Price Range
Estimated Value: $622,089 - $697,000
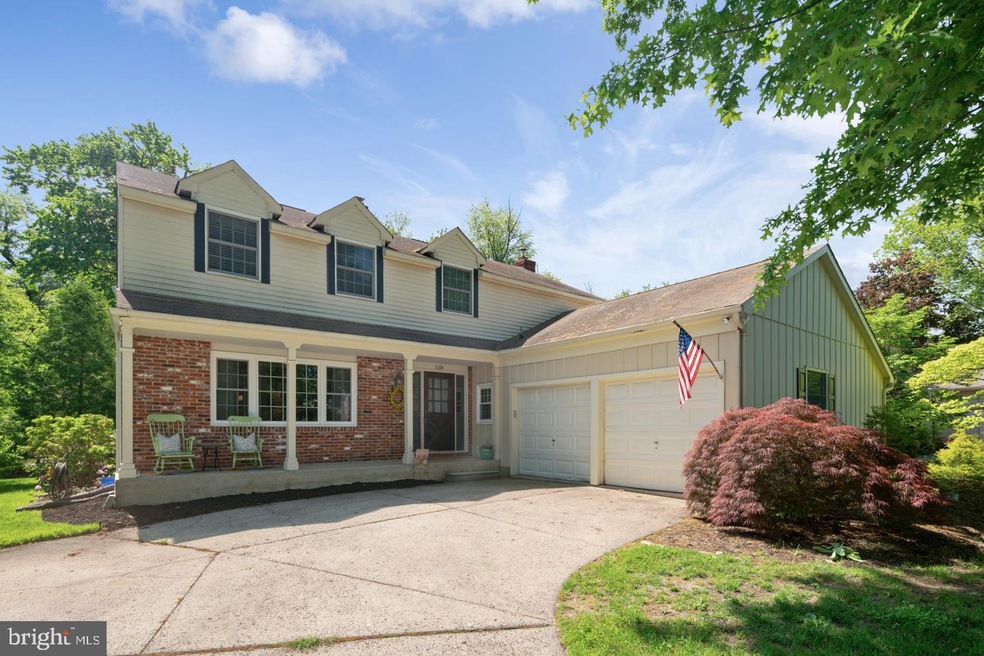
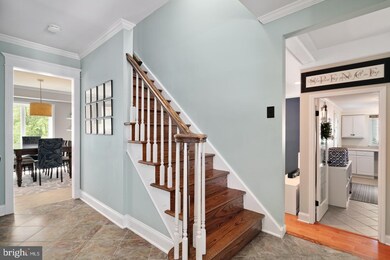
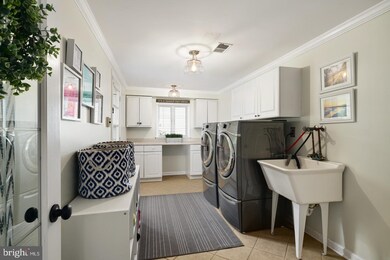
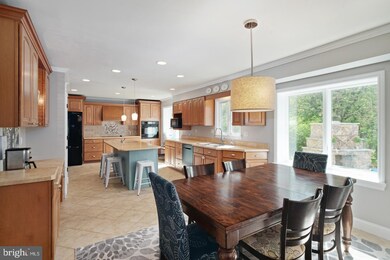
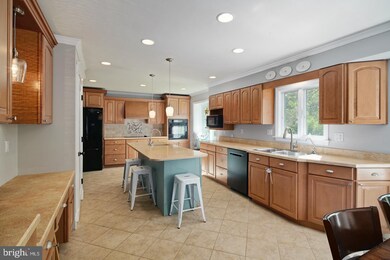
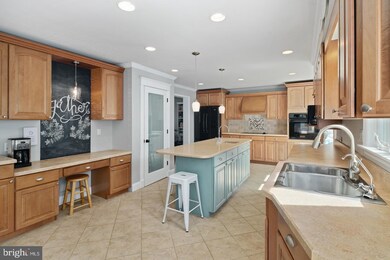
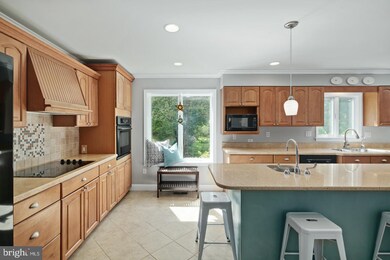
You will not want to pass up the opportunity to own this gorgeous 4 bedrooms, 2.5 baths home located in a very safe community in Mount Laurel! The open layout is so inviting, you and your guests will feel right at home. It has been immaculately maintained, but it also boasts some upgrades, such as new paint in all rooms, newer windows, updated light fixtures, new Bosch dw, new faucets in all bathrooms, new hardwoord floors on second level, and so much more! On the main level you will find a beautifully designed eat-in kitchen, sunken family room with a fireplace, living room which can also be used as formal dining room if such occasion arises all in newer hardwood floors. The second level has 4 very spacious bedrooms with good sized closets. The backyard offers privacy galore plus a wood burning fireplace for enjoying your back patio. Subject to sellers finding suitable housing.
Last Agent to Sell the Property
(856) 652-9694 ReferBrian@gmail.com Connection Property Management Listed on: 05/13/2019
Last Buyer's Agent
Devin DiNofa
dinofateam@gmail.com Empower Real Estate, LLC
We collect this data history from publicly available records. To have your information removed, we recommend requesting removal directly through your county’s website.
Michelle Smith
Weichert Realtors-Turnersville
(856) 460-2123
108 Total Sales
2 in Mount Laurel
$170K - $450K Price Range
Laurence Peterson
OMNI Real Estate Professionals
(640) 900-3392
70 Total Sales
7 in Mount Laurel
$196K - $485K Price Range
Meredith Chatot
Compass RE
(445) 455-1681
122 Total Sales
1 in Mount Laurel
$255,000 Price
Anthony Wilson
Agent06 LLC
(609) 293-4329
123 Total Sales
3 in Mount Laurel
$419K - $980K Price Range
Stuart Wanicur
REAL - FAIRFIELD
(856) 543-2823
71 Total Sales
5 in Mount Laurel
$23K - $460K Price Range
Robert Greenblatt
Weichert Realtors - Moorestown
(856) 543-2574
557 Total Sales
22 in Mount Laurel
$218K - $840K Price Range
We collect this data history from publicly available records. To have your information removed, we recommend requesting removal directly through your county’s website.
| Date | Buyer | Sale Price | Title Company |
|---|---|---|---|
| -- | Old Republic Title Ins Co | ||
| Koneschusky Francis M | $385,000 | Foundation Title Llc | |
| Spence Mark T | $355,000 | None Available | |
| Decker Carlton J | $175,000 | -- |
We collect this data history from publicly available records. To have your information removed, we recommend requesting removal directly through your county’s website.
| Date | Status | Borrower | Loan Amount |
|---|---|---|---|
| Open | $372,800 | ||
| Closed | Koneschusky Francis M | $365,750 | |
| Previous Owner | Spence Mark T | $337,250 |
We collect this data history from publicly available records. To have your information removed, we recommend requesting removal directly through your county’s website.
| Date | Event | Price | List to Sale | Price per Sq Ft |
|---|---|---|---|---|
| 07/30/2019 07/30/19 | Sold | $385,000 | -1.0% | $158 / Sq Ft |
| 06/04/2019 06/04/19 | Pending | -- | -- | -- |
| 05/23/2019 05/23/19 | Price Changed | $389,000 | -1.5% | $159 / Sq Ft |
| 05/13/2019 05/13/19 | For Sale | $395,000 | -- | $162 / Sq Ft |
We collect this data history from publicly available records. To have your information removed, we recommend requesting removal directly through your county’s website.
| Year | Tax Paid | Tax Assessment Tax Assessment Total Assessment is a certain percentage of the fair market value that is determined by local assessors to be the total taxable value of land and additions on the property. | Land | Improvement |
|---|---|---|---|---|
| 2026 | $9,999 | $297,500 | $87,500 | $210,000 |
| 2025 | $9,999 | $297,500 | $87,500 | $210,000 |
| 2024 | $9,038 | $297,500 | $87,500 | $210,000 |
| 2023 | $9,038 | $297,500 | $87,500 | $210,000 |
| 2022 | $9,008 | $297,500 | $87,500 | $210,000 |
| 2021 | $8,839 | $297,500 | $87,500 | $210,000 |
| 2020 | $8,666 | $297,500 | $87,500 | $210,000 |
| 2019 | $8,577 | $297,500 | $87,500 | $210,000 |
| 2018 | $8,511 | $297,500 | $87,500 | $210,000 |
| 2017 | $8,291 | $297,500 | $87,500 | $210,000 |
| 2016 | $8,166 | $297,500 | $87,500 | $210,000 |
| 2015 | $8,071 | $297,500 | $87,500 | $210,000 |
| 2014 | $7,991 | $297,500 | $87,500 | $210,000 |
Seller's Agent in 2019
Brian Menchel
Connection Property Management
(609) 923-4363
58 Total Sales
DD
Buyer's Agent in 2019
Devin DiNofa
Empower Real Estate, LLC
Seller's Agent in 2014
Anne Muth
BHHS Fox & Roach
(609) 405-0206
12 Total Sales
DS
Buyer's Agent in 2014
Daniel Shaw
Hometown Real Estate Group
Source: Bright MLS
MLS Number: NJBL344394
APN: 24-01002-08-00008
Disclaimer: Certain information contained herein is derived from information provided by parties other than Homes.com. All information provided is deemed reliable, but is not guaranteed to be accurate and should be independently verified.
The data relating to real estate for sale on this website appears in part through the BRIGHT Internet Data Exchange program, a voluntary cooperative exchange of property listing data between licensed real estate brokerage firms, and is provided by BRIGHT through a licensing agreement.
Listing information is from various brokers who participate in the Bright MLS IDX program and not all listings may be visible on the site.
The property information being provided on or through the website is for the personal, non-commercial use of consumers and such information may not be used for any purpose other than to identify prospective properties consumers may be interested in purchasing.
Some properties which appear for sale on the website may no longer be available because they are for instance, under contract, sold or are no longer being offered for sale.
Property information displayed is deemed reliable but is not guaranteed.
Copyright 2026 Bright MLS, Inc.
Ask me questions while you tour the home.