
Amy Wise
Levin Rinke Realty
(850) 750-9282
133 Total Sales
5 in Crestview
$208K - $222K Price Range
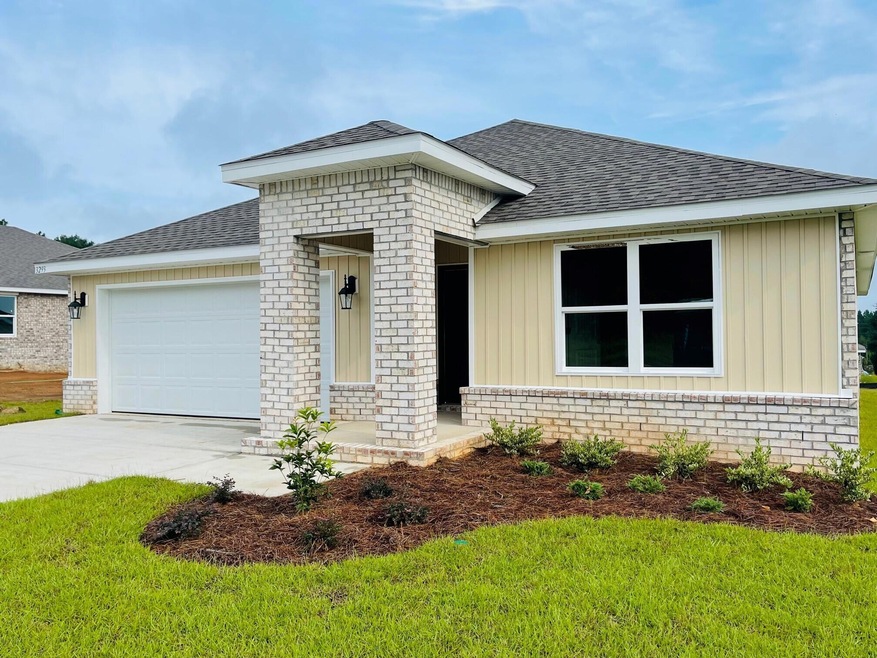

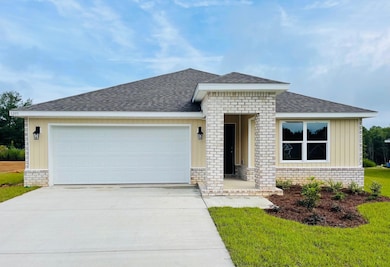
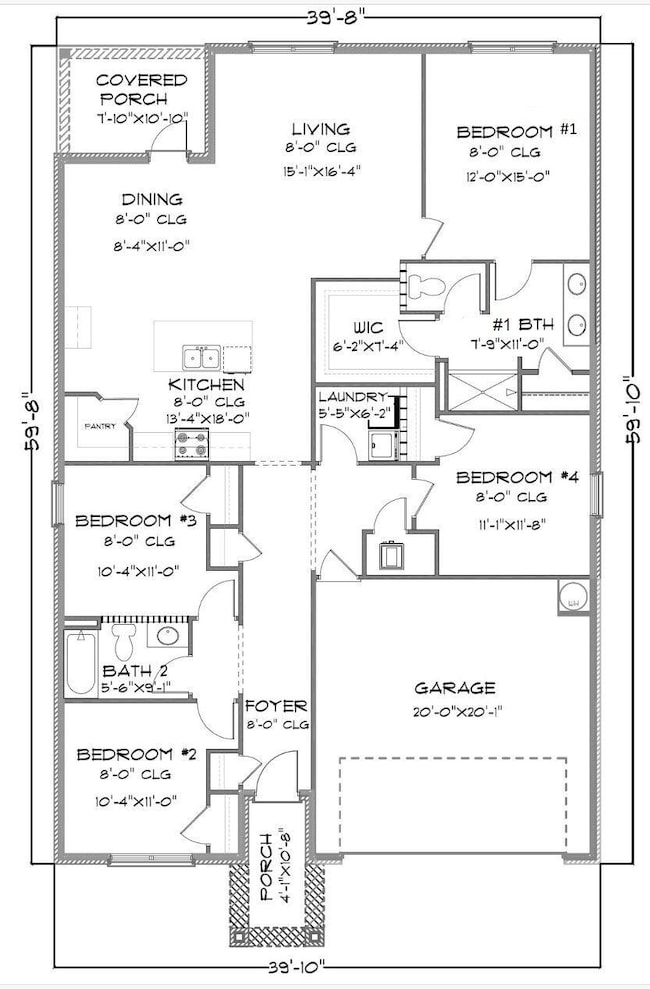
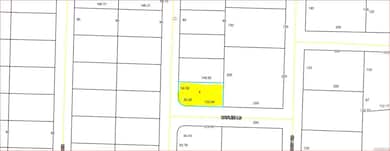

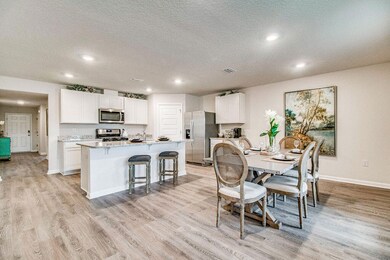
NEW CONSTRUCTION in Homewood Estates. Fast growing N. Crestview. The Cali model, one of our most popular floorplans. Desirable open design for relaxed living. 4 beds, 2 baths, covered patio, 2 car garage & awesome amenities. Beautifully designed kitchen features stainless appliances, gorgeous granite, smooth-top range, built in microwave, quiet dishwasher, corner pantry, island bar, Eye catching wood look flooring & PLUSH carpet in the bedrooms. The 'Smart Home Connect' System has a nice variety of Smart Hm. Devices for your convenience. Bedroom 1 & adjoining bath has a lg. walk-in closet, double granite vanity sinks & lg. shower & extra storage. STYLISH curb appeal. Easy drive to the airport, military base, beaches at Ft. Walton, Destin & minutes from the popular 'Blackstone Golf Course.
Last Agent to Sell the Property
DR Horton Realty of Northwest Florida LLC License #3268245 Listed on: 11/03/2022
Last Buyer's Agent
Amy Calderon
On Navarre Beach Real Estate
Amy Wise
Levin Rinke Realty
(850) 750-9282
133 Total Sales
5 in Crestview
$208K - $222K Price Range
Myles Reeves
Better Homes And Gardens Real Estate Main Street Properties
(850) 935-5030
94 Total Sales
2 in Crestview
$285K - $292K Price Range
Judy Griffin
Coastal Villages Real Estate
(850) 613-0396
169 Total Sales
37 in Crestview
$150K - $520K Price Range
Jess Webb
Better Homes And Gardens Real Estate Main Street Properties
(850) 848-3715
9 Total Sales
1 in Crestview
$285,000 Price
Al Mader
Compass
(850) 904-4607
24 Total Sales
1 in Crestview
$360,000 Price
Justin Pratt
Better Homes And Gardens Real Estate Main Street Properties
(850) 378-3344
39 Total Sales
2 in Crestview
$160K - $278K Price Range
We collect this data history from publicly available records. To have your information removed, we recommend requesting removal directly through your county’s website.
| Date | Event | Price | List to Sale | Price per Sq Ft |
|---|---|---|---|---|
| 04/28/2023 04/28/23 | Sold | $332,900 | -0.6% | $182 / Sq Ft |
| 03/27/2023 03/27/23 | Pending | -- | -- | -- |
| 03/13/2023 03/13/23 | Price Changed | $334,900 | +0.6% | $183 / Sq Ft |
| 01/30/2023 01/30/23 | Price Changed | $332,900 | +0.6% | $182 / Sq Ft |
| 01/23/2023 01/23/23 | Price Changed | $330,900 | +0.3% | $181 / Sq Ft |
| 11/03/2022 11/03/22 | For Sale | $329,900 | -- | $180 / Sq Ft |
OC
Seller's Agent in 2023
Olesya Chatraw
DR Horton Realty of Northwest Florida LLC
(850) 377-2101
3,052 Total Sales
AC
Buyer's Agent in 2023
Amy Calderon
On Navarre Beach Real Estate
Source: Emerald Coast Association of REALTORS®
MLS Number: 911357
Disclaimer: Certain information contained herein is derived from information provided by parties other than Homes.com. All information provided is deemed reliable, but is not guaranteed to be accurate and should be independently verified.
IDX information is provided exclusively for personal, non-commercial use, and may not be used for any purpose other than to identify prospective properties consumers may be interested in purchasing. Information is deemed reliable but not guaranteed.
Ask me questions while you tour the home.