NOT LISTED FOR SALE

Estimated Value: $609,019 - $694,000

3 Beds
2 Baths
1,695 Sq Ft
$376/Sq Ft Est. Value

Sale Details

Date Sold: December 11, 2025

Last sale price $640,000 $378 Per Sq Ft

Current estimated payment $4,116 / mo

20 Days on Market

Highlights

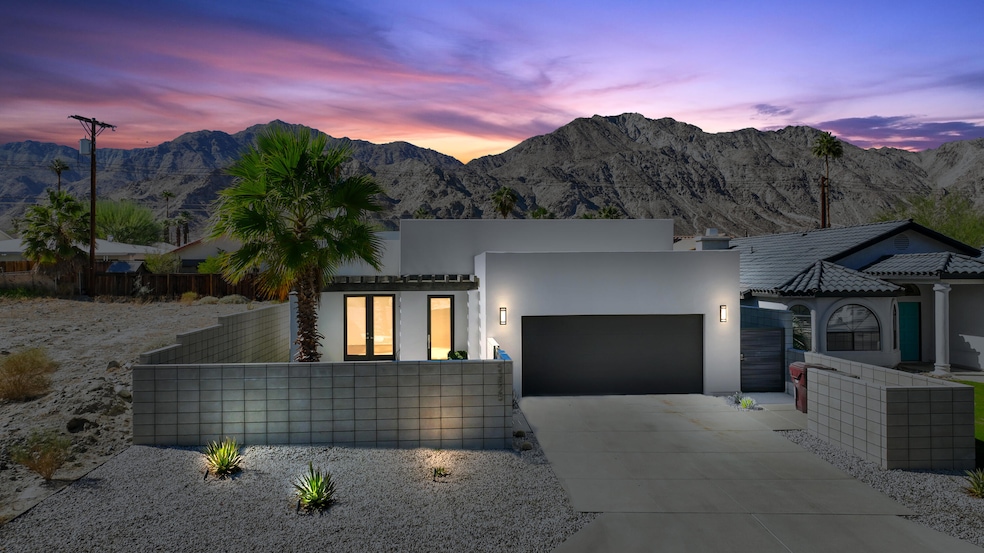
  • Mountain View
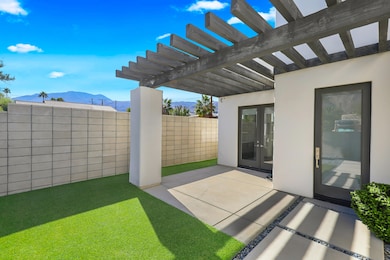
  • Private Yard
  • 2 Car Attached Garage
  • Granite Countertops
  • Electric Vehicle Charging Station
  • Kitchen Island

About This Home

As of December 2025

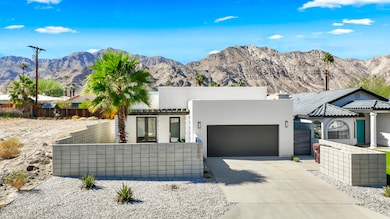
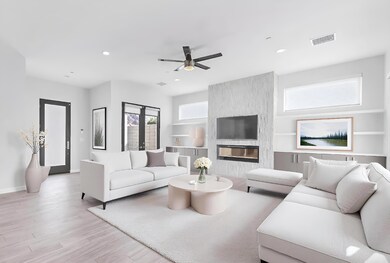
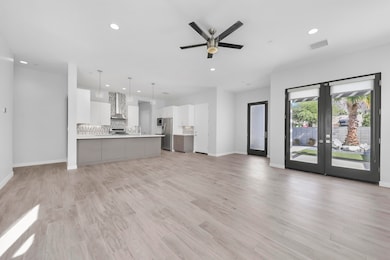
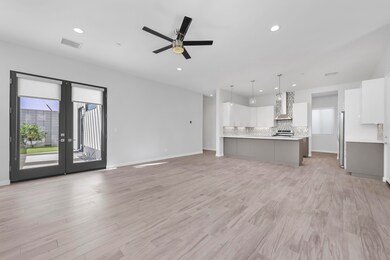
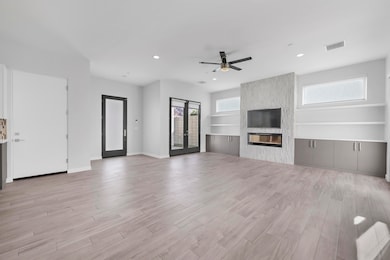
Immaculate and Move-In Ready Home with Stunning Mountain Views!Built in 2017, this pristine 3-bedroom, 2-bath home combines modern comfort with timeless desert charm. Behind a private gated entrance, you'll discover an inviting open-concept floor plan with soaring ceilings and an abundance of natural light. The spacious great room seamlessly connects the living, dining, and kitchen areas--perfect for both relaxed everyday living and effortless entertaining.Enjoy breathtaking mountain views that create a serene backdrop inside and out. Every detail has been lovingly maintained, showcasing true pride of ownership. Additional features include an EV charging station, high ceilings, and impeccable finishes throughout. In pristine condition and truly move-in ready, this home is a wonderful blend of comfort, style, and scenic beauty--ready for you to make it your own.PLEASE NOTE THE HOUSE IS VIRTUALLY STAGED!

Last Agent to Sell the Property

Colleen Pappas

Equity Union License #01417688 Listed on: 10/28/2025

Equity Union

Last Buyer's Agent

Shalini Karnani Bonjour

Desert Sotheby's Int'l Realty License #02282421

Desert Sotheby's Int'l Realty

Range of Values:

--
Value Increase
--
Percent Increase
--
Adjusted for Inflation
Collateral Analytics

Collateral Analytics Collateral Analytics AVMs (Automated Valuation Model) employ a number of statistical approaches combined with neighborhood-specific comparable selection guarantees the most up-to-date and precise valuations.

Not Available

Collateral Analytics does not have data for the current month. Please view the chart for historical values.

ICE

ICE Mortgage Technology ICE Mortgage Technology’s AVM (Automated Valuation Model) is a state-of-the-art online residential property valuation tool that provides a quick and accurate estimate of the value of almost any home in the U.S.

Not Available

ICE Mortgage Technology does not have data for the current month. Please view the chart for historical values.

First American

First American First American Data & Analytics’ next-generation AVM combines unrivaled data assets with a blended ensemble of valuation models to produce highly accurate, reliable valuations you can trust.

Not Available

First American does not have data for the current month. Please view the chart for historical values.

Quantarium

Quantarium Quantarium’s valuation service, repeatedly proven the industry’s most accurate and comprehensive, is supercharged with a self-learning and auto-tuning AI engine that continually becomes smarter and more accurate as it processes daily inputs from the industry’s leading RE data lake.

Not Available

Quantarium does not have data for the current month. Please view the chart for historical values.

Average Value
Not Available
List Price
Sold Price
Create a Home Valuation Report for This Property
The Home Valuation Report is an in-depth analysis detailing your home's value as well as a comparison with similar homes in the area

Home Details

Home Type

  • Single Family

Year Built

  • Built in 2017

Lot Details

  • 4,792 Sq Ft Lot
  • East Facing Home
  • Landscaped
  • Sprinkler System
  • Private Yard

Home Design

  • Entry on the 1st floor
  • Tar and Gravel Roof
  • Composition Roof

Interior Spaces

  • 1,695 Sq Ft Home
  • 1-Story Property
  • Electric Fireplace
  • Custom Window Coverings
  • Great Room with Fireplace
  • Combination Dining and Living Room
  • Ceramic Tile Flooring
  • Mountain Views

Kitchen

  • Propane Cooktop
  • Recirculated Exhaust Fan
  • Microwave
  • Water Line To Refrigerator
  • Dishwasher
  • Kitchen Island
  • Granite Countertops
  • Disposal

Bedrooms and Bathrooms

  • 3 Bedrooms
  • 2 Full Bathrooms

Laundry

  • Dryer
  • Washer
  • 220 Volts In Laundry

Parking

  • 2 Car Attached Garage
  • Unassigned Parking

Location

  • Ground Level

Schools

  • La Quinta High School

Utilities

  • Forced Air Heating and Cooling System
  • 220 Volts in Kitchen
  • Property is located within a water district
  • Propane Water Heater

Community Details

  • La Quinta Cove Subdivision
  • Electric Vehicle Charging Station

Listing and Financial Details

  • Assessor Parcel Number 774161018

Home Details

Home Type

Single Family

Year Built

Built in 2017

Lot Details

4,792 Sq Ft Lot

Listing Details

  • Property Type: Residential
  • Property Sub Type: Single Family Residence
  • Property Attached/Detached: No
  • Property Orientation Faces: Front Door Faces East
  • Levels: Ground
  • Building Number Of Stories: 1
  • Building Style: Pueblo
  • Entry Floor: 1
  • Entry Location: Ground Level - No Steps
  • Included In Sale: Washer/DryerRefrigerator
  • List Price per Sq Ft: 383.42
  • Lp Sp Ratio: 0.9800
  • View Type: Mountain(s)
  • Water District Name: CVWD
  • Year Built: 2017
  • Listing I D: 219137781
  • Listing Member Address: 44495 Town Center Way Ste. B, Palm Desert, CA 92260
  • Listing Office Address: 44495 Town Center Way Ste. B, Palm Desert, CA 92260
  • Selling Member Address: 78065 Main Street, Suite C 101, La Quinta, CA 92253
  • Selling Office Address: 78065 Main Street, Suite C 101, La Quinta, CA 92253
  • Land Type: Fee
  • New Construction: No
  • Subdivision: La Quinta Cove
  • Special Features: None

Interior Features

  • Appliances: Dryer, Propane Cooktop, Microwave Oven, Exhaust Fan, Water Line to Refrigerator, Washer, Propane Dryer Hookup, Disposal, Dishwasher
  • Appliances Other: Propane
  • Fireplace: Yes
  • Fireplace Location: Great Room
  • Fireplace Features: Electric
  • Flooring: Ceramic Tile
  • Total Bedrooms: 3
  • Total Bathrooms: 2.00
  • Full Bathrooms: 2
  • Eating Areas: Kitchen Island, Living/Dining Combo
  • Kitchen Features: Granite Counters
  • Estimated Sq Ft: 1695.00
  • Windows Treatments: Custom Window Covering

Exterior Features

  • Roofing: Composition, Tar/Gravel
  • Planned Unit Development: No
  • View: Yes

Garage/Parking

  • Garage: Yes
  • Garage Description: Attached
  • Parking: Unassigned
  • Total Covered Spaces: 2.00
  • Total Garage Spaces: 2.00
  • Total Parking Spaces: 4.00

Utilities

  • Volt 220: In Kitchen, In Laundry
  • Cooling Type: Central Air
  • Heating: Forced Air
  • Sewer: In, Connected and Paid
  • Water: Water District
  • Water Heater Feature: Propane

Condo/Co-op/Association

  • Unit Location: Ground Floor

Lot Info

  • Sprinklers: Yes
  • Assessor Parcel Number: 774161018
  • Irrigation: Sprinkler System
  • Lot Description: Landscaped, Yard
  • Lot Size: 4792.00

Rental Info

  • Furnished: Unfurnished
  • Land Lease Type: Fee Simple
  • Rental Restrictions: Yes

Multi Family

  • Total Fireplaces: 1

MLS Schools

  • High School: La Quinta
  • School District: Desert Sands Unified

Home Values in the Area

Source: Public Records

Average Home Value in this Area


Source: Public Records

Agents Specializing in La Quinta Cove, CA

See All Agents

Property History

We collect this data history from publicly available records. To have your information removed, we recommend requesting removal directly through your county’s website.

Date Event Price List to Sale Price per Sq Ft
12/11/2025 12/11/25 Sold $640,000 -1.5% $378 / Sq Ft
11/17/2025 11/17/25 Pending -- -- --
10/28/2025 10/28/25 For Sale $649,900 -- $383 / Sq Ft
Source: California Desert Association of REALTORS®

Tax History

We collect this data history from publicly available records. To have your information removed, we recommend requesting removal directly through your county’s website.

Year Tax Paid Tax Assessment Tax Assessment Total Assessment is a certain percentage of the fair market value that is determined by local assessors to be the total taxable value of land and additions on the property. Land Improvement
2024 $7,347 $99,544 $6,989 $92,555
2023 $7,210 $89,421 $6,278 $83,143
2022 $6,831 $81,425 $5,717 $75,708
2021 $6,647 $76,686 $5,384 $71,302
2020 $6,042 $74,640 $5,240 $69,400
2019 $5,946 $72,734 $5,106 $67,628
2018 $5,364 $64,931 $5,747 $59,184
2017 $5,253 $61,192 $5,416 $55,776
2016 $5,291 $58,178 $5,149 $53,029
2013 -- $59,331 $13,990 $45,341
Source: Public Records

Agents Affiliated with this Home

  • Section Image
  • Section Image
See All Agents

Map

Source: California Desert Association of REALTORS®

MLS Number: 219137781

California Desert Association of REALTORS®

APN: 774-161-018

Your Personal Tour Guide

Ask me questions while you tour the home.