
Josh Domke
Northstate Real Estate Professionals
(530) 732-1472
37 Total Sales
2 in Bonnyview
$290K - $315K Price Range

Estimated Value: $417,460
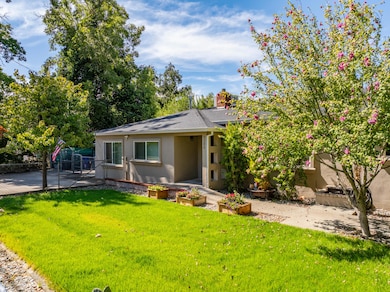
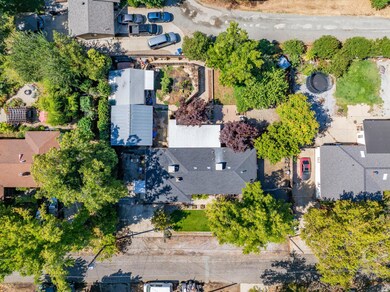
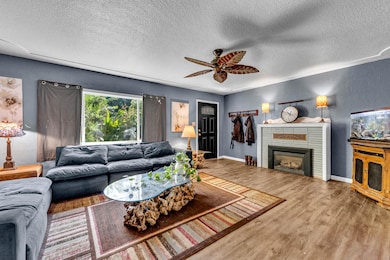
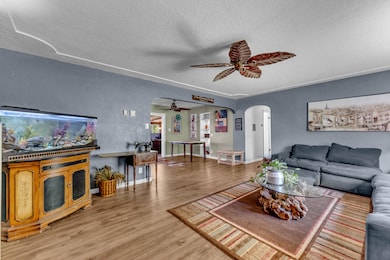
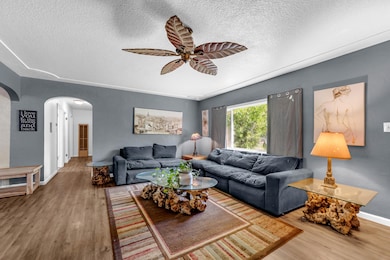
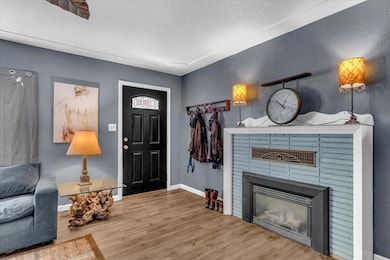
What else could you ask for ? 3 bedroom 1 bath main house PLUS 1/1 attached ADU and large ( 24x40 ) SHOP, all located in a great area on a larger lot. A lot of updates on this one: Kitchen, guest bath, covered and enclosed rear patio. Outside enjoy the RV parking, huge deck and more. Want to the best news ? Might be able to assume an attractive VA loan on approved credit and terms.
Last Agent to Sell the Property
Northstate Real Estate Professionals License #01179267 Listed on: 09/11/2025
We collect this data history from publicly available records. To have your information removed, we recommend requesting removal directly through your county’s website.
Josh Domke
Northstate Real Estate Professionals
(530) 732-1472
37 Total Sales
2 in Bonnyview
$290K - $315K Price Range
April Smith
North State Realtors, INC.
(530) 999-4547
52 Total Sales
1 in Bonnyview
$449,000 Price
Richard Howe
Better Homes Gardens Real Estate - Results
(530) 364-5249
87 Total Sales
1 in Bonnyview
$190,000 Price
Albert Naticchioni
RE/MAX of Redding
(530) 444-1558
191 Total Sales
2 in Bonnyview
$303K - $330K Price Range
Jennifer Icenhower
Coldwell Banker Select Real Estate - Redding
(530) 319-5063
72 Total Sales
3 in Bonnyview
$314K - $635K Price Range
Patrick Pinnow
TREG INC - The Real Estate Group
(530) 451-0930
46 Total Sales
2 in Bonnyview
$275K - $461K Price Range
We collect this data history from publicly available records. To have your information removed, we recommend requesting removal directly through your county’s website.
| Date | Buyer | Sale Price | Title Company |
|---|---|---|---|
| $390,000 | Fidelity National Title Compan | ||
| Deines Gary Wayne | $295,000 | Placer Title Company | |
| Mullins David | $145,500 | Orange Coast Title Company | |
| U S Bank National Association | $130,000 | Title365 |
We collect this data history from publicly available records. To have your information removed, we recommend requesting removal directly through your county’s website.
| Date | Status | Borrower | Loan Amount |
|---|---|---|---|
| Open | $274,239 | ||
| Previous Owner | Deines Gary Wayne | $301,785 | |
| Previous Owner | Mullins Davied | $145,500 | |
| Previous Owner | Grove Robert J | $414,675 | |
| Previous Owner | Grove Robert J | $334,875 | |
| Previous Owner | Grove Noretta C | $100,000 | |
| Previous Owner | Grove Robert J | $20,000 | |
| Previous Owner | Grove Noretta C | $87,000 | |
| Previous Owner | Grove Robert J | $63,000 |
We collect this data history from publicly available records. To have your information removed, we recommend requesting removal directly through your county’s website.
| Date | Event | Price | List to Sale | Price per Sq Ft | Prior Sale |
|---|---|---|---|---|---|
| 12/05/2025 12/05/25 | Sold | $387,359 | -0.7% | $216 / Sq Ft | |
| 09/20/2025 09/20/25 | Pending | -- | -- | -- | |
| 09/11/2025 09/11/25 | For Sale | $389,900 | +168.0% | $218 / Sq Ft | |
| 07/29/2016 07/29/16 | Sold | $145,500 | +21.3% | $112 / Sq Ft | View Prior Sale |
| 06/20/2016 06/20/16 | Pending | -- | -- | -- | |
| 05/31/2016 05/31/16 | For Sale | $120,000 | -- | $92 / Sq Ft |
We collect this data history from publicly available records. To have your information removed, we recommend requesting removal directly through your county’s website.
| Year | Tax Paid | Tax Assessment Tax Assessment Total Assessment is a certain percentage of the fair market value that is determined by local assessors to be the total taxable value of land and additions on the property. | Land | Improvement |
|---|---|---|---|---|
| 2026 | $3,353 | $387,359 | $65,000 | $322,359 |
| 2025 | $3,353 | $319,315 | $59,533 | $259,782 |
| 2024 | $3,255 | $313,055 | $58,366 | $254,689 |
| 2023 | $3,255 | $306,918 | $57,222 | $249,696 |
| 2022 | $3,201 | $300,900 | $56,100 | $244,800 |
| 2021 | $1,702 | $156,003 | $53,609 | $102,394 |
| 2020 | $1,724 | $154,405 | $53,060 | $101,345 |
| 2019 | $1,637 | $151,378 | $52,020 | $99,358 |
| 2018 | $1,652 | $148,410 | $51,000 | $97,410 |
| 2017 | $1,643 | $145,500 | $50,000 | $95,500 |
| 2016 | $1,343 | $120,000 | $50,000 | $70,000 |
| 2015 | $466 | $46,574 | $10,121 | $36,453 |
| 2014 | $461 | $45,662 | $9,923 | $35,739 |
Seller's Agent in 2025
Mark Green
Northstate Real Estate Professionals
(530) 351-4100
4 in this area
47 Total Sales
DG
Seller Co-Listing Agent in 2025
Diane Green
Northstate Real Estate Professionals
(530) 351-4103
4 in this area
48 Total Sales
Buyer's Agent in 2025
Savannah Petersen
Seasons Real Estate, Inc.
(530) 941-4859
2 in this area
55 Total Sales
CL
Seller's Agent in 2016
Curt Largent
Sheldon Largent Realty
TD
Buyer's Agent in 2016
TIM DELPERDANG
Josh Barker Real Estate
Buyer Co-Listing Agent in 2016
Josh Barker
Josh Barker Real Estate
(530) 222-3800
4 in this area
387 Total Sales
Source: Shasta Association of REALTORS®
MLS Number: 25-4149
APN: 048-370-006-000
Disclaimer: Certain information contained herein is derived from information provided by parties other than Homes.com. All information provided is deemed reliable, but is not guaranteed to be accurate and should be independently verified.
IDX information is provided exclusively for personal, non-commercial use, and may not be used for any purpose other than to identify prospective properties consumers may be interested in purchasing. Information is deemed reliable but not guaranteed.
Ask me questions while you tour the home.