
Bruce Baker
REMAX Select Partners
(850) 903-5090
312 Total Sales
6 in Crestview
$51K - $154K Price Range
Estimated Value: $221,000 - $261,221
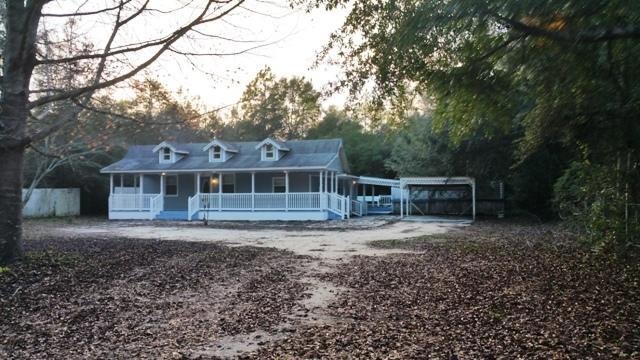
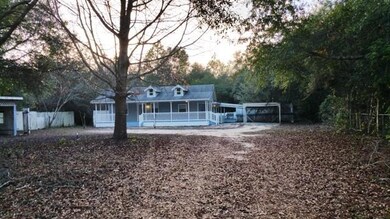
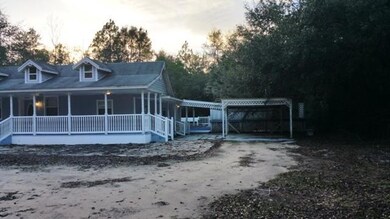
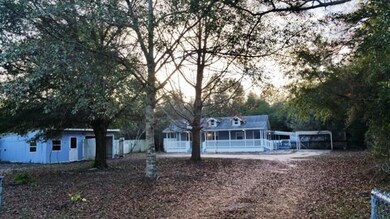
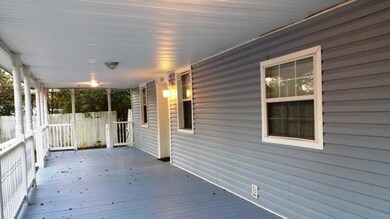
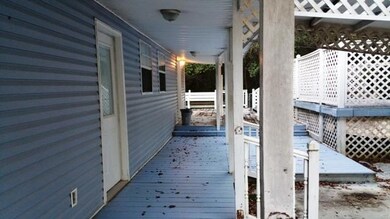
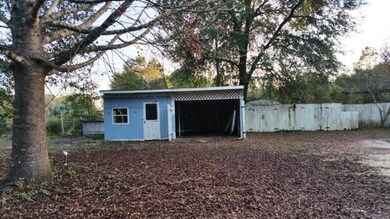
MOVE IN READY! This easy maintenance vinyl sided 3 bedroom and 2 bath home is situated on .49 acres just minutes from town. This country style home has a large 10 x 40 covered front porch and is nestled among a variety of trees adding to its charm. The home comes with all kitchen appliances and tile floors. A great starter home at a fair price for your family!
Last Agent to Sell the Property
Coldwell Banker Realty License #135410 Listed on: 02/11/2016
Last Buyer's Agent
Aaron Taylor
World Impact Real Estate
We collect this data history from publicly available records. To have your information removed, we recommend requesting removal directly through your county’s website.
Bruce Baker
REMAX Select Partners
(850) 903-5090
312 Total Sales
6 in Crestview
$51K - $154K Price Range
Mark Simpson
Harrison Lilly Emerald Coast
(769) 210-8524
25 Total Sales
6 in Crestview
$90K - $495K Price Range
Julie Morrill
Assurance Realty of NWFL LLC
(850) 905-6123
119 Total Sales
91 in Crestview
$190K - $600K Price Range
Patricia Williams
ERA American Real Estate
(850) 716-1808
193 Total Sales
47 in Crestview
$88K - $460K Price Range
Dorothy Krupa
Krupa & Associates Real Estate LLC
(866) 535-1981
47 Total Sales
6 in Crestview
$55K - $400K Price Range
Angelo DePaola
EXP Realty Seaside
(251) 850-5563
269 Total Sales
2 in Crestview
$277,000 Price Range
We collect this data history from publicly available records. To have your information removed, we recommend requesting removal directly through your county’s website.
| Date | Buyer | Sale Price | Title Company |
|---|---|---|---|
| $84,000 | None Available | ||
| $42,500 | Shore To Shore Title | ||
| $45,100 | None Available |
We collect this data history from publicly available records. To have your information removed, we recommend requesting removal directly through your county’s website.
| Date | Status | Borrower | Loan Amount |
|---|---|---|---|
| Previous Owner | $162,400 | ||
| Previous Owner | $40,600 | ||
| Previous Owner | $190,800 | ||
| Previous Owner | $44,000 | ||
| Previous Owner | $20,000 | ||
| Previous Owner | $100,000 | ||
| Previous Owner | $70,000 |
We collect this data history from publicly available records. To have your information removed, we recommend requesting removal directly through your county’s website.
| Date | Event | Price | List to Sale | Price per Sq Ft | Prior Sale |
|---|---|---|---|---|---|
| 03/15/2016 03/15/16 | Sold | $83,000 | 0.0% | $46 / Sq Ft | |
| 02/15/2016 02/15/16 | Pending | -- | -- | -- | |
| 02/11/2016 02/11/16 | For Sale | $83,000 | +95.3% | $46 / Sq Ft | |
| 08/19/2014 08/19/14 | Sold | $42,500 | 0.0% | $24 / Sq Ft | View Prior Sale |
| 07/25/2014 07/25/14 | Pending | -- | -- | -- | |
| 07/02/2014 07/02/14 | For Sale | $42,500 | -- | $24 / Sq Ft |
We collect this data history from publicly available records. To have your information removed, we recommend requesting removal directly through your county’s website.
| Year | Tax Paid | Tax Assessment Tax Assessment Total Assessment is a certain percentage of the fair market value that is determined by local assessors to be the total taxable value of land and additions on the property. | Land | Improvement |
|---|---|---|---|---|
| 2025 | $736 | $100,472 | ||
| 2024 | $677 | $97,640 | ||
| 2023 | $677 | $94,796 | $0 | $0 |
| 2022 | $654 | $92,035 | $0 | $0 |
| 2021 | $648 | $89,354 | $0 | $0 |
| 2020 | $639 | $88,120 | $0 | $0 |
| 2019 | $629 | $86,139 | $0 | $0 |
| 2018 | $622 | $84,533 | $0 | $0 |
| 2017 | $616 | $82,794 | $0 | $0 |
| 2016 | $1,135 | $97,938 | $0 | $0 |
| 2015 | $1,058 | $86,800 | $0 | $0 |
| 2014 | $1,075 | $87,306 | $0 | $0 |
PE
Seller's Agent in 2016
Pat Epperson
Coldwell Banker Realty
(850) 682-4300
14 Total Sales
AT
Buyer's Agent in 2016
Aaron Taylor
World Impact Real Estate
E
Buyer's Agent in 2016
ecn.rets.e25159
ecn.rets.RETS_OFFICE
Seller's Agent in 2014
Cosmo Spellings
Assurance Realty of NWFL LLC
(850) 699-1856
274 Total Sales
Source: Emerald Coast Association of REALTORS®
MLS Number: 743537
APN: 15-3N-23-0000-0038-0000
Disclaimer: Certain information contained herein is derived from information provided by parties other than Homes.com. All information provided is deemed reliable, but is not guaranteed to be accurate and should be independently verified.
IDX information is provided exclusively for personal, non-commercial use, and may not be used for any purpose other than to identify prospective properties consumers may be interested in purchasing. Information is deemed reliable but not guaranteed.
Ask me questions while you tour the home.