
Paul Tangren
RED ROCK REAL ESTATE
(435) 222-5775
75 Total Sales
7 in Cedar City
$299K - $525K Price Range
Estimated Value: $328,000 - $547,000
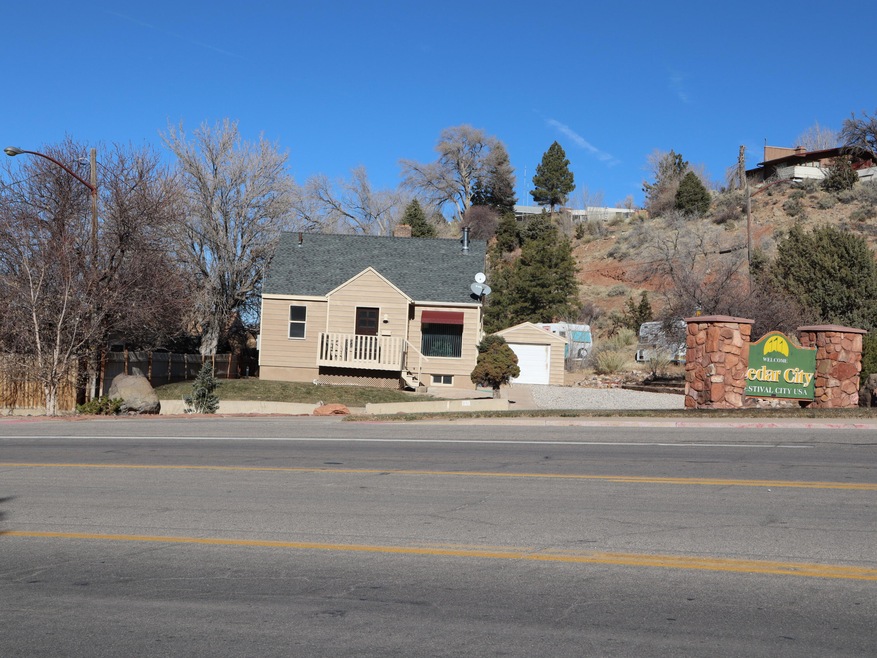
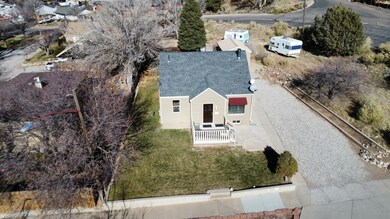
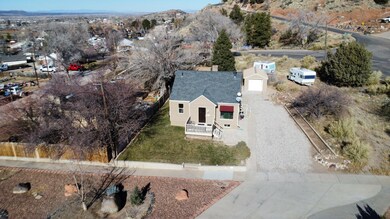
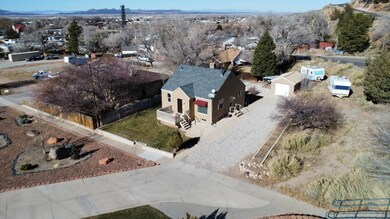
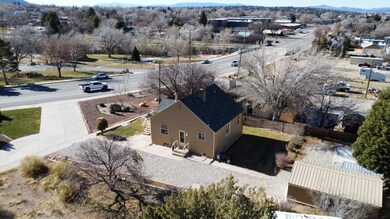
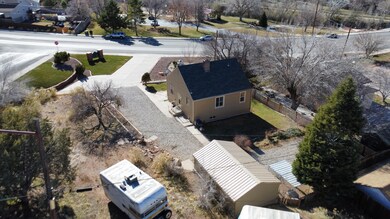
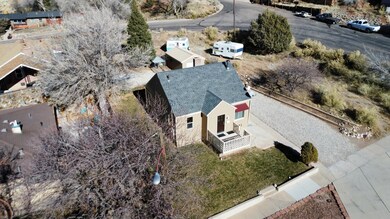
Nestled just blocks from downtown Cedar City and directly across from Canyon Park, this beautifully remodeled 1942 home combines timeless character with modern updates. Sitting on a spacious 0.417-acre lot, the property features 4 bedrooms, 2 bathrooms, and a detached garage. Enjoy the convenience of walking distance to SUU, nearby City Walking Trails, and the vibrant amenities of downtown. A perfect blend of location, space, and charm awaits!
Last Agent to Sell the Property
CEDAR MOUNTAIN REALTY, PLLC License #5487734PB00 Listed on: 01/30/2025
Last Buyer's Agent
J&E Property Management and Sales (Duck Creek) License #5865695-SA00
We collect this data history from publicly available records. To have your information removed, we recommend requesting removal directly through your county’s website.
Paul Tangren
RED ROCK REAL ESTATE
(435) 222-5775
75 Total Sales
7 in Cedar City
$299K - $525K Price Range
Ryan Andersen
ERA BROKERS CONSOLIDATED SG
(435) 233-9764
55 Total Sales
1 in Cedar City
$319,900 Price
Steve Holm
eXp Realty LLC (Cedar)
(435) 465-0708
34 Total Sales
29 in Cedar City
$24K - $730K Price Range
Jesse Poll
KW Ascend Keller Williams Realty
(435) 466-2391
251 Total Sales
91 in Cedar City
$5K - $765K Price Range
Curt Allred
ERA Realty Center
(435) 708-3454
66 Total Sales
62 in Cedar City
$34K - $775K Price Range
NATE SHAW
KW Ascend Keller Williams Realty
(435) 409-4610
185 Total Sales
7 in Cedar City
$270K - $1.7M Price Range
We collect this data history from publicly available records. To have your information removed, we recommend requesting removal directly through your county’s website.
| Date | Buyer | Sale Price | Title Company |
|---|---|---|---|
| -- | Security Escrow & Title | ||
| Thompson Joel Ray | -- | Cedar Land Title Inc |
We collect this data history from publicly available records. To have your information removed, we recommend requesting removal directly through your county’s website.
| Date | Status | Borrower | Loan Amount |
|---|---|---|---|
| Previous Owner | $202,000 | ||
| Previous Owner | Thompson Joel Ray | $201,435 | |
| Previous Owner | Bulloch Gordon | $67,500 |
We collect this data history from publicly available records. To have your information removed, we recommend requesting removal directly through your county’s website.
| Date | Event | Price | List to Sale | Price per Sq Ft | Prior Sale |
|---|---|---|---|---|---|
| 04/24/2025 04/24/25 | Sold | -- | -- | -- | |
| 03/26/2025 03/26/25 | Pending | -- | -- | -- | |
| 03/21/2025 03/21/25 | Price Changed | $369,000 | -5.1% | $230 / Sq Ft | |
| 03/06/2025 03/06/25 | Price Changed | $389,000 | -2.5% | $243 / Sq Ft | |
| 01/30/2025 01/30/25 | For Sale | $399,000 | 0.0% | $249 / Sq Ft | |
| 01/30/2025 01/30/25 | Off Market | -- | -- | -- | |
| 01/29/2025 01/29/25 | Price Changed | $399,000 | 0.0% | $249 / Sq Ft | |
| 01/29/2025 01/29/25 | For Sale | $399,000 | -2.7% | $249 / Sq Ft | |
| 01/24/2025 01/24/25 | Off Market | -- | -- | -- | |
| 12/17/2024 12/17/24 | For Sale | $410,000 | +90.8% | $256 / Sq Ft | |
| 01/10/2020 01/10/20 | Sold | -- | -- | -- | View Prior Sale |
| 12/01/2019 12/01/19 | Pending | -- | -- | -- | |
| 09/20/2019 09/20/19 | For Sale | $214,900 | -- | $134 / Sq Ft |
We collect this data history from publicly available records. To have your information removed, we recommend requesting removal directly through your county’s website.
| Year | Tax Paid | Tax Assessment Tax Assessment Total Assessment is a certain percentage of the fair market value that is determined by local assessors to be the total taxable value of land and additions on the property. | Land | Improvement |
|---|---|---|---|---|
| 2026 | $399 | $51,424 | $51,424 | |
| 2025 | $399 | $273,824 | $91,617 | $182,207 |
| 2023 | $2,053 | $154,670 | $57,950 | $96,720 |
| 2022 | $1,204 | $130,990 | $50,390 | $80,600 |
| 2021 | $839 | $91,220 | $20,995 | $70,225 |
| 2020 | $915 | $88,220 | $20,995 | $67,225 |
| 2019 | $861 | $79,450 | $20,995 | $58,455 |
| 2018 | $713 | $63,635 | $20,995 | $42,640 |
| 2017 | $666 | $58,525 | $15,885 | $42,640 |
| 2016 | $652 | $53,315 | $11,920 | $41,395 |
| 2015 | $629 | $48,825 | $0 | $0 |
| 2014 | $584 | $42,360 | $0 | $0 |
JS
Seller's Agent in 2025
JOHN SKOUGAARD
CEDAR MOUNTAIN REALTY, PLLC
(435) 691-9063
12 Total Sales
CT
Seller Co-Listing Agent in 2025
Christine Thompson
CEDAR MOUNTAIN REALTY, PLLC
(435) 704-4238
6 Total Sales
CR
Buyer's Agent in 2025
Crystal Rock
J&E Property Management and Sales (Duck Creek)
(435) 592-9630
67 Total Sales
Seller's Agent in 2020
Donna Christensen
ERA Realty Center
(435) 559-2251
515 Total Sales
Buyer's Agent in 2020
Jared Zimmer
RE/MAX
(435) 327-2090
312 Total Sales
Source: Iron County Board of REALTORS®
MLS Number: 109431
APN: B-0065-0007-0000
Ask me questions while you tour the home.