
Safiya Swan
Keller Williams Realty Group
(914) 233-3375
97 Total Sales
5 in Mount Vernon
$222K - $885K Price Range
Estimated Value: $421,000 - $550,744
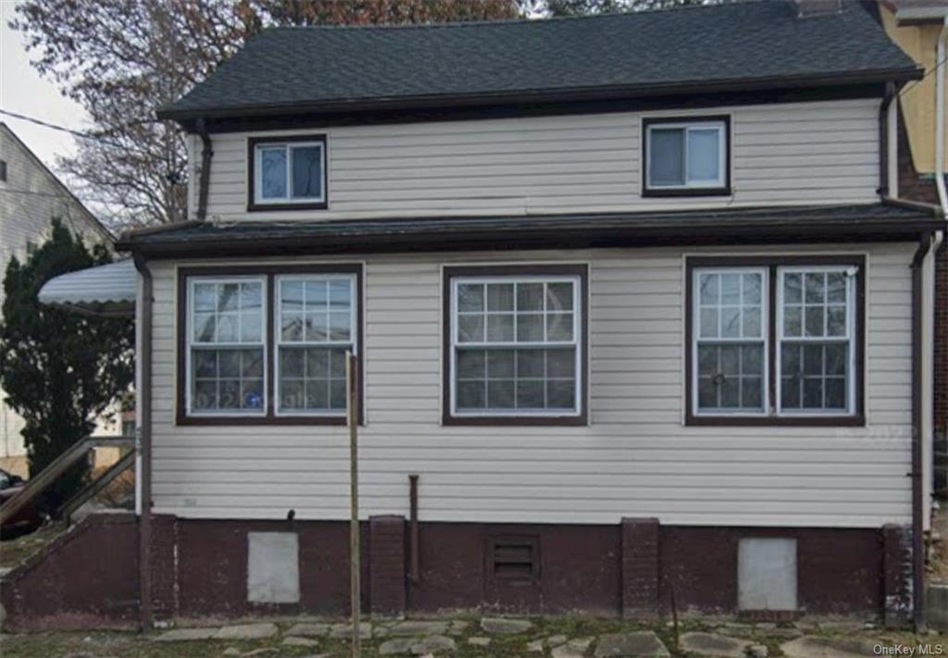
Sold As-Is! Attention Investors! This property is now available at a HUGE PRICE REDUCTION! Serious inquiries only. This lovely property features a spacious layout with three well-appointed bedrooms, providing ample space for relaxation and privacy. The two bathrooms are conveniently situated for functionality and comfort. One of the standout features of this property is its fantastic rental potential. Whether you're looking for an investment opportunity or a place to call home, this property offers versatility and value. Outside, you'll find a cozy backyard space, ideal for outdoor activities, gardening, or simply enjoying the fresh air. This home is close to amenities, schools, parks, and transportation, providing convenience and ease of access to everything the area has to offer. Don't miss out on the opportunity to make this wonderful property your own. Schedule a viewing today and experience the potential of 539 S 9th Avenue! Home being sold as is. Additional Information: ParkingFeatures:2 Car Detached, ConstructionDescription: Clapboard,
Last Agent to Sell the Property
KW Hudson Valley United Brokerage Phone: (646) 938-2285 License #10401250374 Listed on: 04/03/2024
We collect this data history from publicly available records. To have your information removed, we recommend requesting removal directly through your county’s website.
Safiya Swan
Keller Williams Realty Group
(914) 233-3375
97 Total Sales
5 in Mount Vernon
$222K - $885K Price Range
Joseph Iannibelli
Keller Williams NY Realty
(914) 506-4861
75 Total Sales
1 in Mount Vernon
$550,000 Price
Abraham Mathew
Century 21 Dawns Gold Realty
(914) 758-1672
65 Total Sales
1 in Mount Vernon
$590,000 Price
Saleem Naber
ERA Insite Realty Services
(914) 862-7907
33 Total Sales
3 in Mount Vernon
$450K - $810K Price Range
Teresa Keys
Keller Williams Realty Group
(914) 825-5490
15 Total Sales
1 in Mount Vernon
$455,000 Price
Sylvia Woods
Weichert Realtors Heritage
(914) 430-0899
62 Total Sales
13 in Mount Vernon
$251K - $1.2M Price Range
We collect this data history from publicly available records. To have your information removed, we recommend requesting removal directly through your county’s website.
| Date | Buyer | Sale Price | Title Company |
|---|---|---|---|
| $400,000 | Stewart Title | ||
| Edwards Cameron | -- | Judicial Title | |
| Edwards Cameron | -- | Judicial Title | |
| Edwards Horace | -- | None Available |
We collect this data history from publicly available records. To have your information removed, we recommend requesting removal directly through your county’s website.
| Date | Status | Borrower | Loan Amount |
|---|---|---|---|
| Previous Owner | $93,137 |
We collect this data history from publicly available records. To have your information removed, we recommend requesting removal directly through your county’s website.
| Date | Event | Price | List to Sale | Price per Sq Ft |
|---|---|---|---|---|
| 11/19/2024 11/19/24 | Sold | $400,000 | 0.0% | $364 / Sq Ft |
| 09/24/2024 09/24/24 | Pending | -- | -- | -- |
| 08/30/2024 08/30/24 | Price Changed | $400,000 | -17.4% | $364 / Sq Ft |
| 05/09/2024 05/09/24 | Price Changed | $484,000 | -3.0% | $440 / Sq Ft |
| 04/04/2024 04/04/24 | For Sale | $499,000 | -- | $454 / Sq Ft |
We collect this data history from publicly available records. To have your information removed, we recommend requesting removal directly through your county’s website.
| Year | Tax Paid | Tax Assessment Tax Assessment Total Assessment is a certain percentage of the fair market value that is determined by local assessors to be the total taxable value of land and additions on the property. | Land | Improvement |
|---|---|---|---|---|
| 2025 | $12,072 | $7,000 | $2,600 | $4,400 |
| 2024 | $8,910 | $5,400 | $2,600 | $2,800 |
| 2023 | $5,299 | $5,400 | $2,600 | $2,800 |
| 2022 | $6,766 | $5,400 | $2,600 | $2,800 |
| 2021 | $8,361 | $5,400 | $2,600 | $2,800 |
| 2020 | $5,841 | $5,400 | $2,600 | $2,800 |
| 2019 | $7,865 | $5,400 | $2,600 | $2,800 |
| 2018 | $0 | $5,400 | $2,600 | $2,800 |
| 2017 | $0 | $5,400 | $2,600 | $2,800 |
| 2016 | $7,691 | $5,400 | $2,600 | $2,800 |
| 2015 | -- | $5,400 | $2,600 | $2,800 |
| 2014 | -- | $5,400 | $2,600 | $2,800 |
| 2013 | -- | $5,400 | $2,600 | $2,800 |
VD
Seller's Agent in 2024
Viticha DeLeon
KW Hudson Valley United
(646) 938-2285
8 Total Sales
RD
Buyer's Agent in 2024
Rossy De Dios
Keller Williams Realty Group
(212) 301-1140
65 Total Sales
Source: OneKey® MLS
MLS Number: KEY6298512
APN: 0800-169-046-03059-000-0025
Disclaimer: Certain information contained herein is derived from information provided by parties other than Homes.com. All information provided is deemed reliable, but is not guaranteed to be accurate and should be independently verified.
The data relating to real estate for sale or lease on this web site comes in part from OneKey® MLS. Real estate listings held by brokerage firms other than Ten-X are marked with the OneKey® MLS logo or an abbreviated logo and detailed information about them includes the name of the listing broker.
Based on information submitted to the MLS GRID. All data is obtained from various sources and may not have been verified by broker or MLS GRID. Supplied Open House Information is subject to change without notice. All information should be independently reviewed and verified for accuracy. Properties may or may not be listed by the office/agent presenting the information. Some IDX listings have been excluded from this website. IDX information is provided exclusively for personal, non-commercial use, and may not be used for any purpose other than to identify prospective properties consumers may be interested in purchasing.
Information is deemed reliable but not guaranteed.
Copyright 2026 OneKey® MLS. All rights reserved.
Based on information submitted to the MLS GRID
Listings courtesy of OneKey® MLS as distributed by MLS GRID
Ask me questions while you tour the home.