
Cathlene Torgerson
Windermere Prof Partners
(253) 796-8715
182 Total Sales
1 in South Park
$480,000 Price
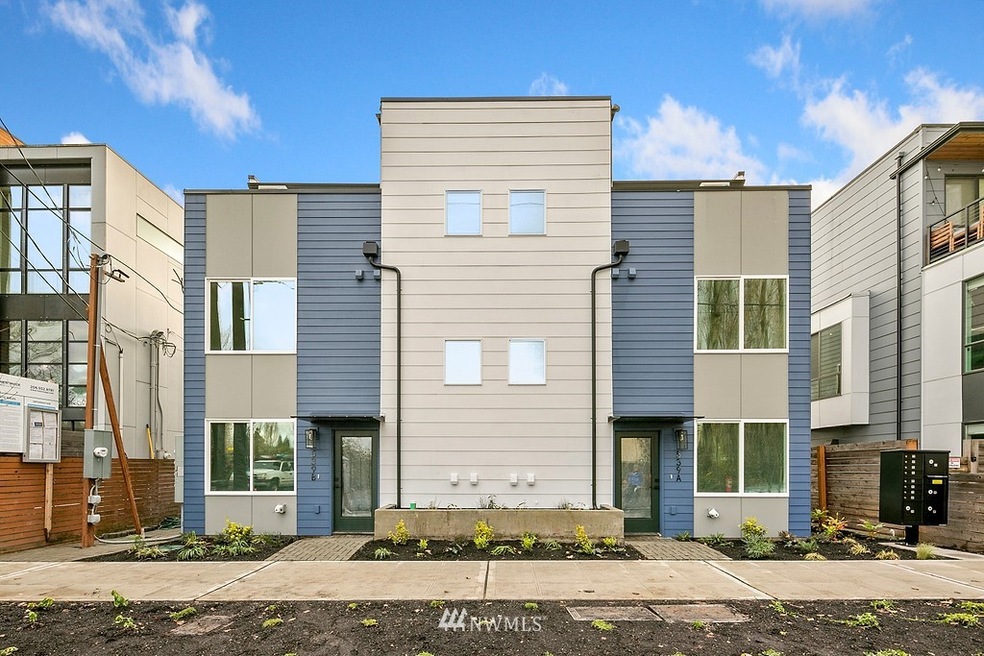
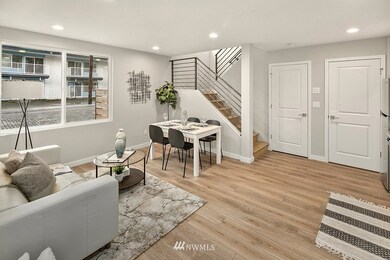
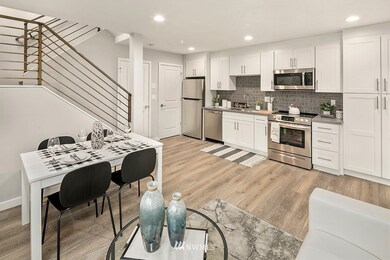
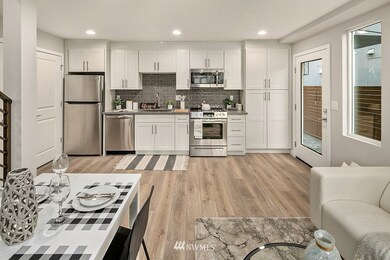
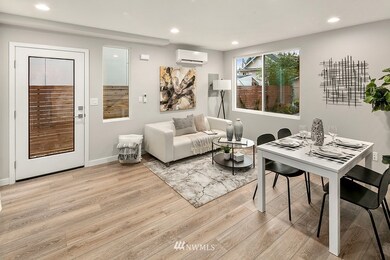
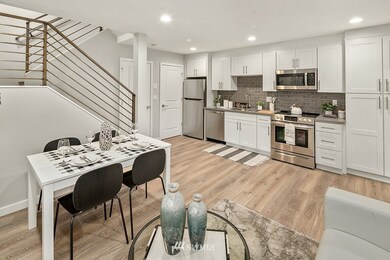
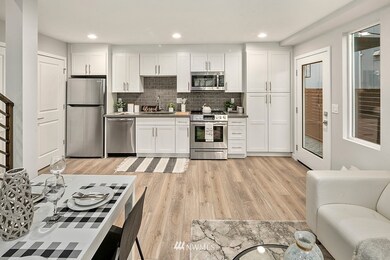
New modern 8-home community in South Park now available! These well-designed, efficient and affordable homes offer a foot in the door to new construction home ownership. The 539A floor plan has an open concept kitchen, living and dining area with all the latest designer elements and fixtures. Highlights include contemporary cabinetry, stainless appliances and warm hardwoods. Two main-level bedrooms share a full bath. Topping off the design is a large bonus room with wet bar and access to a spacious deck. No HOA!
Last Agent to Sell the Property
RE/MAX Metro Realty, Inc. License #36433 Listed on: 12/24/2021
Source: Northwest Multiple Listing Service (NWMLS)
MLS#: 1874200
Cathlene Torgerson
Windermere Prof Partners
(253) 796-8715
182 Total Sales
1 in South Park
$480,000 Price
Steve McNamer
Windermere Prof Partners
(253) 642-8790
143 Total Sales
1 in South Park
$380,000 Price
Ann Marie Sturmer
eXp Realty
(253) 528-8001
53 Total Sales
1 in South Park
$550,000 Price
Amy Alpeza
Windermere Real Estate/East
(206) 785-3265
70 Total Sales
2 in South Park
$705K - $715K Price Range
Aleana McMurray
simpliHOM Residential
(206) 489-2950
58 Total Sales
1 in South Park
$479,000 Price
Ramone Myers
KW Greater Seattle
(206) 785-2174
120 Total Sales
2 in South Park
$478K - $619K Price Range
We collect this data history from publicly available records. To have your information removed, we recommend requesting removal directly through your county’s website.
| Date | Event | Price | List to Sale | Price per Sq Ft |
|---|---|---|---|---|
| 02/25/2022 02/25/22 | Sold | $469,999 | 0.0% | $482 / Sq Ft |
| 01/21/2022 01/21/22 | Pending | -- | -- | -- |
| 01/21/2022 01/21/22 | For Sale | $469,999 | 0.0% | $482 / Sq Ft |
| 12/24/2021 12/24/21 | Pending | -- | -- | -- |
| 12/24/2021 12/24/21 | For Sale | $469,999 | -- | $482 / Sq Ft |
We collect this data history from publicly available records. To have your information removed, we recommend requesting removal directly through your county’s website.
| Year | Tax Paid | Tax Assessment Tax Assessment Total Assessment is a certain percentage of the fair market value that is determined by local assessors to be the total taxable value of land and additions on the property. | Land | Improvement |
|---|---|---|---|---|
| 2025 | $1,576 | $154,721 | $55,754 | $98,967 |
| 2024 | $1,576 | $151,688 | $54,661 | $97,027 |
| 2023 | $1,549 | $148,715 | $53,590 | $95,125 |
| 2022 | $1,493 | $145,800 | $52,540 | $93,260 |
| 2021 | $1,476 | $142,941 | $51,510 | $91,431 |
| 2020 | $1,445 | $141,475 | $50,982 | $90,493 |
| 2019 | $1,464 | $138,701 | $49,982 | $88,719 |
| 2018 | $1,449 | $135,981 | $49,002 | $86,979 |
| 2017 | $1,435 | $132,000 | $33,000 | $99,000 |
| 2016 | $1,192 | $113,000 | $28,000 | $85,000 |
| 2015 | $905 | $93,000 | $23,000 | $70,000 |
| 2014 | $905 | $89,000 | $22,000 | $67,000 |
RR
Seller's Agent in 2022
Ron Rubin
RE/MAX
(206) 973-3020
14 in this area
230 Total Sales
Buyer's Agent in 2022
Adrian Chu
Specialty Real Estate Group
(206) 407-5452
14 in this area
302 Total Sales
Source: Northwest Multiple Listing Service (NWMLS)
MLS Number: 1874200
Disclaimer: Certain information contained herein is derived from information provided by parties other than Homes.com. All information provided is deemed reliable, but is not guaranteed to be accurate and should be independently verified.
All data is obtained from various sources and may not have been verified by broker or MLS GRID. Supplied Open House Information is subject to change without notice. All information should be independently reviewed and verified for accuracy. Properties may or may not be listed by the office/agent presenting the information. Listing information is provided by the Northwest Multiple Listing Service (NWMLS). Property information is based on available data that may include MLS information, county records, and other sources. Listings marked with the 3 tree icon and provided by NWMLS. All properties are subject to prior sale or withdrawal. IDX information is provided exclusively for consumers’ personal noncommercial use, that it may not be used for any purpose other than to identify prospective properties consumers may be interested in purchasing, that the data is deemed reliable but is not guaranteed by MLS GRID. ©2026 NWMLS.
Based on information submitted to the MLS GRID
Listings courtesy of Northwest Multiple Listing Service (NWMLS) as distributed by MLS GRID
Ask me questions while you tour the home.