
Carrie Stewart
Regency Realty, LLC
(901) 425-0719
75 Total Sales
2 in East Memphis
$141K - $286K Price Range
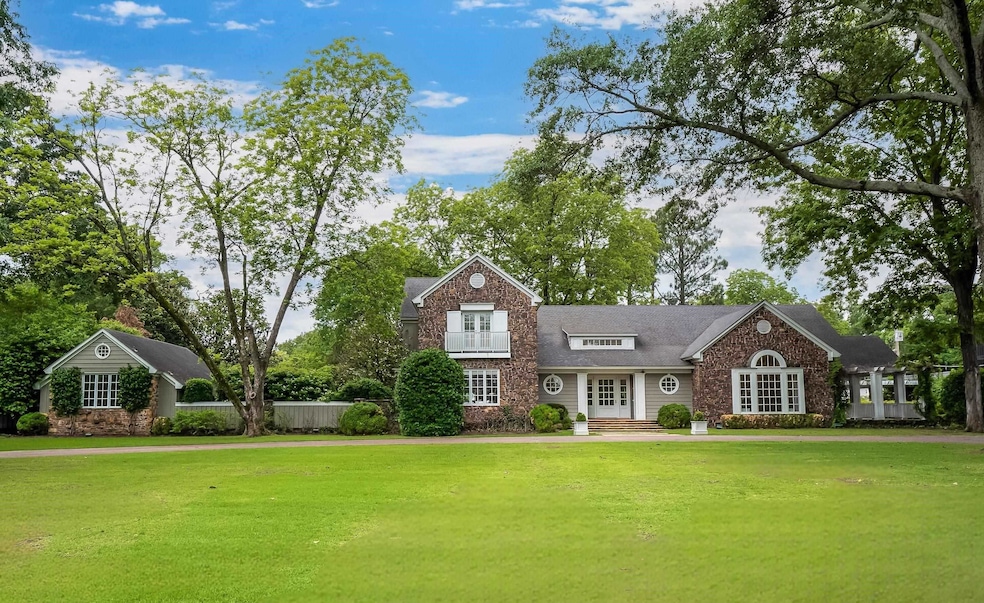
Stunning 1.4 Acre East Memphis Estate. 5BR/3Full/3Half Bth. Spacious living areas, barrel-vaulted ceiling in DR, sleek modern kitchen w/birchcabinets & scullery. Primary on main w/Pecky Cypress walls, luxury bath w/heated floors, & walk-in closets. Private study, screened porch, large den, artist studio, lushlandscaping, gunite pool, pool house, exterior stone & plank siding, round portal windows, crab orchard stone entry,tiger oak floors,millwork, columns, & skylightsgalore. Truly unique!
Last Agent to Sell the Property
BHHS McLemore & Co. Realty License #336164 Listed on: 09/26/2025
We collect this data history from publicly available records. To have your information removed, we recommend requesting removal directly through your county’s website.
Carrie Stewart
Regency Realty, LLC
(901) 425-0719
75 Total Sales
2 in East Memphis
$141K - $286K Price Range
Haydn Wiseman
Cahltrep Realty, LLC
(901) 267-5622
83 Total Sales
3 in East Memphis
$42K - $1.3M Price Range
Aubrey Tilson
Crye-Leike, Inc., REALTORS
(901) 450-5420
202 Total Sales
11 in East Memphis
$185K - $325K Price Range
Hugh Mallory
Marx-Bensdorf, REALTORS
(901) 979-7032
82 Total Sales
13 in East Memphis
$160K - $775K Price Range
Realis Sanders
Keller Williams
(901) 437-7971
56 Total Sales
2 in East Memphis
$280K - $439K Price Range
Meleah Thurmond-Edwards
KAIZEN Realty, LLC
(901) 666-6918
75 Total Sales
3 in East Memphis
$157K - $370K Price Range
We collect this data history from publicly available records. To have your information removed, we recommend requesting removal directly through your county’s website.
| Date | Type | Sale Price | Title Company |
|---|---|---|---|
| Quit Claim Deed | -- | None Listed On Document | |
| Warranty Deed | $1,570,000 | Tri State Title | |
| Warranty Deed | $1,350,000 | Tri State Title Llc |
We collect this data history from publicly available records. To have your information removed, we recommend requesting removal directly through your county’s website.
| Date | Status | Loan Amount | Loan Type |
|---|---|---|---|
| Previous Owner | $960,000 | New Conventional | |
| Closed | $1,080,000 | New Conventional |
We collect this data history from publicly available records. To have your information removed, we recommend requesting removal directly through your county’s website.
| Date | Event | Price | List to Sale | Price per Sq Ft | Prior Sale |
|---|---|---|---|---|---|
| 09/26/2025 09/26/25 | Sold | $1,570,000 | 0.0% | $224 / Sq Ft | |
| 09/26/2025 09/26/25 | Pending | -- | -- | -- | |
| 09/26/2025 09/26/25 | For Sale | $1,570,000 | +16.3% | $224 / Sq Ft | |
| 10/01/2021 10/01/21 | Sold | $1,350,000 | -6.9% | $193 / Sq Ft | View Prior Sale |
| 07/30/2021 07/30/21 | Pending | -- | -- | -- | |
| 03/04/2021 03/04/21 | Price Changed | $1,450,000 | -3.3% | $207 / Sq Ft | |
| 10/20/2020 10/20/20 | Price Changed | $1,500,000 | -11.7% | $214 / Sq Ft | |
| 08/05/2020 08/05/20 | Price Changed | $1,699,000 | -2.9% | $243 / Sq Ft | |
| 03/19/2020 03/19/20 | For Sale | $1,750,000 | -- | $250 / Sq Ft |
We collect this data history from publicly available records. To have your information removed, we recommend requesting removal directly through your county’s website.
| Year | Tax Paid | Tax Assessment Tax Assessment Total Assessment is a certain percentage of the fair market value that is determined by local assessors to be the total taxable value of land and additions on the property. | Land | Improvement |
|---|---|---|---|---|
| 2025 | $9,636 | $358,225 | $77,775 | $280,450 |
| 2024 | $11,441 | $337,500 | $77,775 | $259,725 |
| 2023 | $28,142 | $461,975 | $77,775 | $384,200 |
| 2022 | $28,142 | $461,975 | $77,775 | $384,200 |
| 2021 | $12,534 | $461,975 | $77,775 | $384,200 |
| 2020 | $10,051 | $314,475 | $77,775 | $236,700 |
| 2019 | $10,051 | $314,475 | $77,775 | $236,700 |
| 2018 | $10,051 | $314,475 | $77,775 | $236,700 |
| 2017 | $10,288 | $314,475 | $77,775 | $236,700 |
| 2016 | $11,635 | $266,250 | $0 | $0 |
| 2014 | $11,635 | $266,250 | $0 | $0 |
Seller's Agent in 2025
Nadia Fares
BHHS McLemore & Co. Realty
(901) 466-4194
5 in this area
72 Total Sales
Seller's Agent in 2021
Mindy Wagerman
Marx-Bensdorf, REALTORS
(901) 246-1060
6 in this area
49 Total Sales
Seller Co-Listing Agent in 2021
Jimmy Reed
Marx-Bensdorf, REALTORS
(901) 461-1868
25 in this area
119 Total Sales
Source: Memphis Area Association of REALTORS®
MLS Number: 10206572
APN: 05-6047-0-0011C
Disclaimer: Certain information contained herein is derived from information provided by parties other than Homes.com. All information provided is deemed reliable, but is not guaranteed to be accurate and should be independently verified.
Listing content and images Copyright 2026 Memphis Area Association of REALTORS®. Information provided is for the consumer’s personal, non-commercial use and may not be used for any purpose other than to identify prospective properties consumers may be interested in purchasing. Do not rely upon listing data without independently verifying it.
Some or all of the listings displayed may not belong to the firm whose website is being visited.
Ask me questions while you tour the home.