NOT LISTED FOR SALE

5390 Monterrey Rd Crestview, FL 32539

Crestview Area
3 Beds
2 Baths
1,440 Sq Ft
2.39 Acre Lot

Sale Details

Date Sold: October 11, 2019

Last sale price $110,000 $76 Per Sq Ft

10 Days on Market

Highlights

  • Greenhouse
  • Pond View
  • Bonus Room
  • Primary Bedroom Suite
  • 2.39 Acre Lot
  • Walk-In Pantry

About This Home

As of October 2019

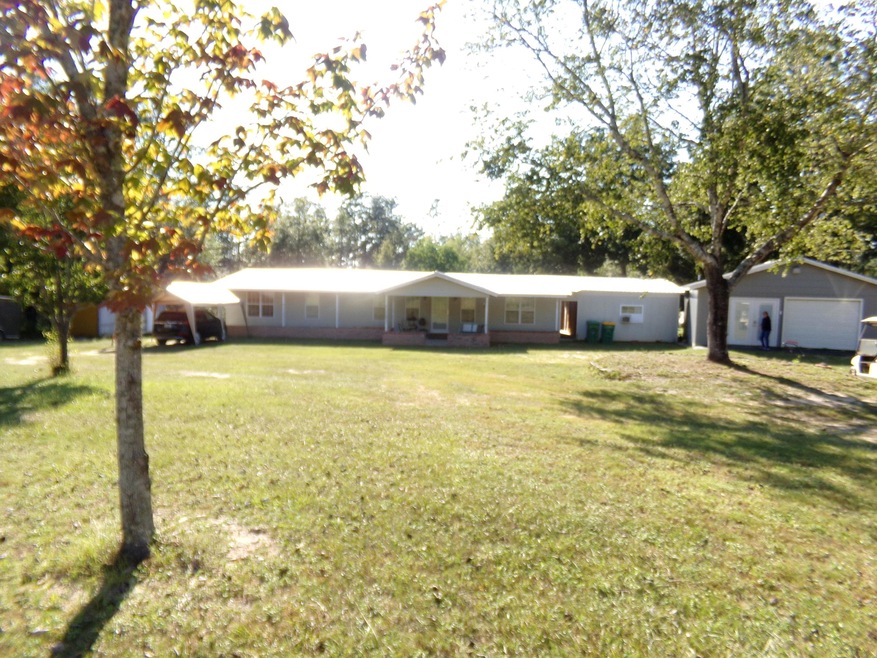
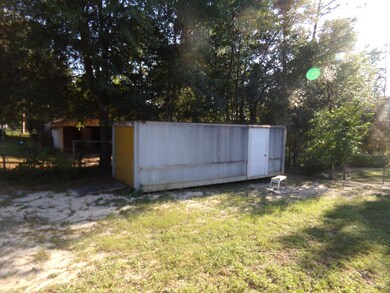
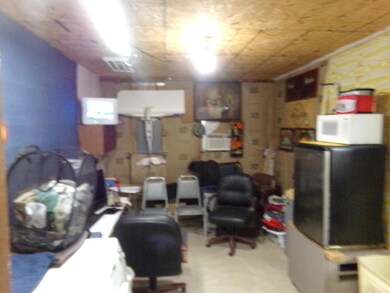
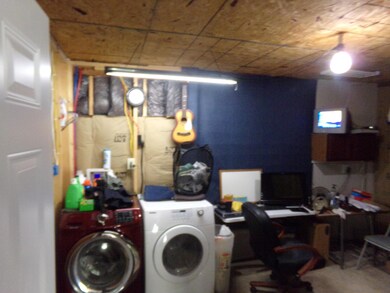
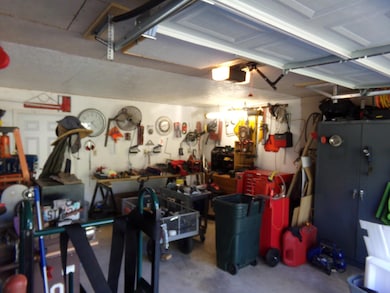
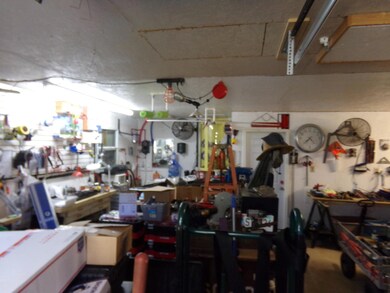
Cash buyers only. This property is surrounding by numerous upscale homes in a coveted area. Keep the home, or claim the 2.39 acres and build your dream home. This property is misleading. It is a 1972 mobile home, but the owners have made so many upgrades & improvements it is a must see. 3 Bedroom , 3 bath with all the bells and whistles. The kitchen has stainless steel appliances & an island. It comes with a 24x32 garage with insulated walls & a full bath as well. It also has a storm shelter. The yard is fenced and the huge back yard includes raised garden beds with water timers & an irrigation system. It also has a green house & garden shed. The yard has various trees &shrubbery to include pomegranate, pears, blueberries, oranges, figs & pecans. BEING SOLD IN CURRENT CONDITION

Last Agent to Sell the Property

Wanda Davis

Wanda G Roberts Realty LLC License #3041421 Listed on: 09/17/2019

Co-Listed By

Brandon Smith

Wanda G Roberts Realty LLC License #3436744

Last Buyer's Agent

Brandon Smith

Wanda G Roberts Realty LLC License #3436744

Create a Home Valuation Report for This Property
The Home Valuation Report is an in-depth analysis detailing your home's value as well as a comparison with similar homes in the area

Property Details

Home Type

  • Mobile/Manufactured

Est. Annual Taxes

  • $322

Year Built

  • Built in 1972

Lot Details

  • 2.39 Acre Lot
  • Lot Dimensions are 165x655x165x655
  • Property fronts a county road
  • Property is Fully Fenced
  • Privacy Fence
  • Chain Link Fence
  • Interior Lot
  • Level Lot

Parking

  • 2 Car Detached Garage
  • Detached Carport Space

Home Design

  • Repairs Needed
  • Off Grade Structure
  • Pitched Roof
  • Metal Roof
  • Wood Siding
  • Three Sided Brick Exterior Elevation

Interior Spaces

  • 1,440 Sq Ft Home
  • 1-Story Property
  • Living Room
  • Dining Room
  • Bonus Room
  • Pond Views

Kitchen

  • Walk-In Pantry
  • Gas Oven or Range
  • Microwave
  • Ice Maker
  • Dishwasher
  • Kitchen Island

Flooring

  • Laminate
  • Tile

Bedrooms and Bathrooms

  • 3 Bedrooms
  • Primary Bedroom Suite
  • 2 Full Bathrooms
  • Garden Bath

Laundry

  • Laundry Room
  • Exterior Washer Dryer Hookup

Outdoor Features

  • Greenhouse
  • Separate Outdoor Workshop
  • Shed

Schools

  • Walker Elementary School
  • Davidson Middle School
  • Crestview High School

Utilities

  • Central Heating and Cooling System
  • Air Source Heat Pump
  • Gas Water Heater
  • Septic Tank
  • Cable TV Available

Listing and Financial Details

  • Assessor Parcel Number 15-3N-23-0000-0066-0010

Property Details

Home Type

Mobile/Manufactured

Est. Annual Taxes

$322

Year Built

Built in 1972

Lot Details

2.39 Acres

Parking

2

Listing Details

  • Property Sub Type: Mobile Home
  • Prop. Type: Residential
  • Lot Size Acres: 2.39
  • Lot Size: 165x655x165x655
  • Road Frontage Type: County Road
  • Road Surface Type: Paved
  • Co List Office Mls Id: EWGR
  • Co List Office Phone: 850-398-5389
  • Subdivision Name: METES & BOUNDS
  • Directions: Going N on Hwy 85, turn right on Hwy 90E. After approximately 2 miles turn left on Hillcrest Road, and then first left on Monterrey Rd follow down to property on the right just before Skyline .
  • Architectural Style: Mobile Home
  • New Construction: No
  • Building Stories: 1
  • Year Built: 1972
  • ResoBuildingAreaSource: Appraiser
  • Remarks Misc:Remarks: Cash buyers only. This property is surrounding by numerous upscale homes in a coveted area. Keep the home, or claim the 2.39 acres and build your dream home. This property is misleading. It is a 1972 mobile home, but the owners have made so many upgrades & improvements it is a must see. 3 Bedroom , 3 bath with all the bells and whistles. The kitchen has stainless steel appliances & an island. It comes with a 24x32 garage with insulated walls & a full bath as well. It also has a storm shelter. The yard is fenced and the huge back yard includes raised garden beds with water timers & an irrigation system. It also has a green house & garden shed. The yard has various trees &shrubbery to include pomegranate, pears, blueberries, oranges, figs & pecans. BEING SOLD IN CURRENT CONDITION
  • Utilities Electric: Yes
  • Utilities:Public Water: Yes
  • Energy:AC - Central Elect: Yes
  • Energy:Heat Cntrl Electric: Yes
  • Rooms:Living Room: Yes
  • Utilities:Septic Tank: Yes
  • Rooms:Dining Room: Yes
  • Appliances Microwave: Yes
  • Energy:Heat Pump Air To Air: Yes
  • Rooms:Laundry2: Yes
  • Rooms:Bonus Room: Yes
  • Utilities:Gas - Natural: Yes
  • Energy:Water Heater - Gas: Yes
  • Waterview:Pond2: Yes
  • Special Features: None
  • Stories: 1

Interior Features

  • Appliances: Dishwasher, Microwave, Refrigerator W/IceMk, Stove/Oven Gas
  • Full Bathrooms: 2
  • Total Bedrooms: 3
  • Interior Amenities: Floor Laminate, Floor Tile, Kitchen Island, Needs Work, Pantry, Washer/Dryer Hookup
  • Interior:WasherDryer Hookup: Yes
  • Master Bedroom:First: Yes
  • Appliances Dishwasher: Yes
  • Mstr BdrmMstr Bath:MBath Garden Tub: Yes
  • Interior:Floor Tile: Yes
  • Appliances:Refrigerator WIceMk: Yes
  • Appliances:StoveOven Gas: Yes
  • Interior:Kitchen Island: Yes
  • Interior:Floor Laminate: Yes

Exterior Features

  • Lot Features: Interior, Level, Within 1/2 Mile to Water
  • View: Pond
  • Construction Type: Foundation Off Grade, Roof Metal, Roof Pitched, Siding Brick Some, Wood Siding
  • Exterior Features: Fenced Chain Link, Fenced Lot-All, Fenced Privacy, Greenhouse, Workshop, Yard Building
  • Property Condition: Construction Complete
  • Lot Features:Level: Yes
  • Lot Features:Within 12 Mile to Water: Yes
  • Construction Status:Construction Complete: Yes
  • Lot Features:Interior: Yes
  • ConstructionSiding:Roof Metal: Yes
  • ConstructionSiding:Roof Pitched: Yes
  • Exterior:Fenced Privacy: Yes
  • ConstructionSiding:Siding Brick Some: Yes
  • Exterior:Workshop: Yes
  • ConstructionSiding:Siding Wood: Yes
  • ConstructionSiding:Foundation Off Grade: Yes
  • Exterior:Fenced Chain Link: Yes
  • Exterior:Fenced Lot-All: Yes
  • Exterior:Greenhouse: Yes

Garage/Parking

  • Attached Garage: No
  • Covered Parking Spaces: 1.0
  • Garage Spaces: 2.0
  • Parking Features: Carport Detached, Garage Detached
  • Rooms:Garage5: Yes
  • Parking Features:Garage Detached: Yes
  • Parking Features:Carport Detached: Yes

Utilities

  • Cooling: Central Air
  • Cooling Y N: Yes
  • Heating: Heat Pump Air To Air, Central
  • Heating Yn: Yes
  • Utilities: Electric, Gas - Natural, Public Water, Septic Tank, TV Cable
  • Utility: Yes

Schools

  • Elementary School: Walker
  • High School: Crestview
  • Middle Or Junior School: Davidson

Lot Info

  • Lot Size Sq Ft: 104108.4
  • Parcel #: 15-3N-23-0000-0066-0010
  • Zoning: Mobile Home, Resid
  • ResoLotSizeUnits: Acres

Tax Info

  • Tax Annual Amount: 322.38
  • Tax Year: 2018

Ownership History

We collect this data history from publicly available records. To have your information removed, we recommend requesting removal directly through your county’s website.

Date Name Owned For Owner Type

Purchase Details

Closed on
Feb 11, 2021
Sold by
Bought by

Purchase Details

Listed on
Sep 17, 2019
Closed on
Oct 11, 2019
Sold by
Bought by
Seller's Agent
Wanda Davis
Wanda G Roberts Realty LLC
Buyer's Agent
Brandon Smith
Wanda G Roberts Realty LLC
List Price
$110,000
Sold Price
$110,000
Source: Public Records

Home Values in the Area

Source: Public Records

Average Home Value in this Area


Source: Public Records

Agents Specializing in Crestview, FL

See All Agents

Purchase History

We collect this data history from publicly available records. To have your information removed, we recommend requesting removal directly through your county’s website.

Date Buyer Sale Price Title Company
-- Accommodation
$110,000 Surety Land Title Of Fl Llc
Source: Public Records

Mortgage History

We collect this data history from publicly available records. To have your information removed, we recommend requesting removal directly through your county’s website.

Date Status Borrower Loan Amount
Previous Owner $50,250
Source: Public Records

Property History

We collect this data history from publicly available records. To have your information removed, we recommend requesting removal directly through your county’s website.

Date Event Price List to Sale Price per Sq Ft
10/11/2019 10/11/19 Sold $110,000 0.0% $76 / Sq Ft
09/27/2019 09/27/19 Pending -- -- --
09/17/2019 09/17/19 For Sale $110,000 -- $76 / Sq Ft
Source: Emerald Coast Association of REALTORS®

Tax History

We collect this data history from publicly available records. To have your information removed, we recommend requesting removal directly through your county’s website.

Year Tax Paid Tax Assessment Tax Assessment Total Assessment is a certain percentage of the fair market value that is determined by local assessors to be the total taxable value of land and additions on the property. Land Improvement
2025 $1,247 $118,933 $54,671 $64,262
2024 $1,038 $107,830 $49,701 $58,129
2023 $1,038 $96,684 $46,449 $50,235
2022 $958 $87,645 $43,410 $44,235
2021 $924 $81,379 $41,319 $40,060
2020 $968 $85,266 $40,509 $44,757
2019 $328 $47,093 $0 $0
2018 $322 $46,215 $0 $0
2017 $317 $45,264 $0 $0
2016 $305 $44,333 $0 $0
2015 $309 $44,025 $0 $0
2014 $306 $43,676 $0 $0
Source: Public Records

Agents Affiliated with this Home

  • Section Image
  • Section Image
See All Agents

Map

Source: Emerald Coast Association of REALTORS®

MLS Number: 831585

Emerald Coast Association of REALTORS®
Your Personal Tour Guide

Ask me questions while you tour the home.