
Renee Robinson
Howard Hanna Real Estate Svcs
(380) 207-9073
113 Total Sales
1 in Genoa
$975,000 Price
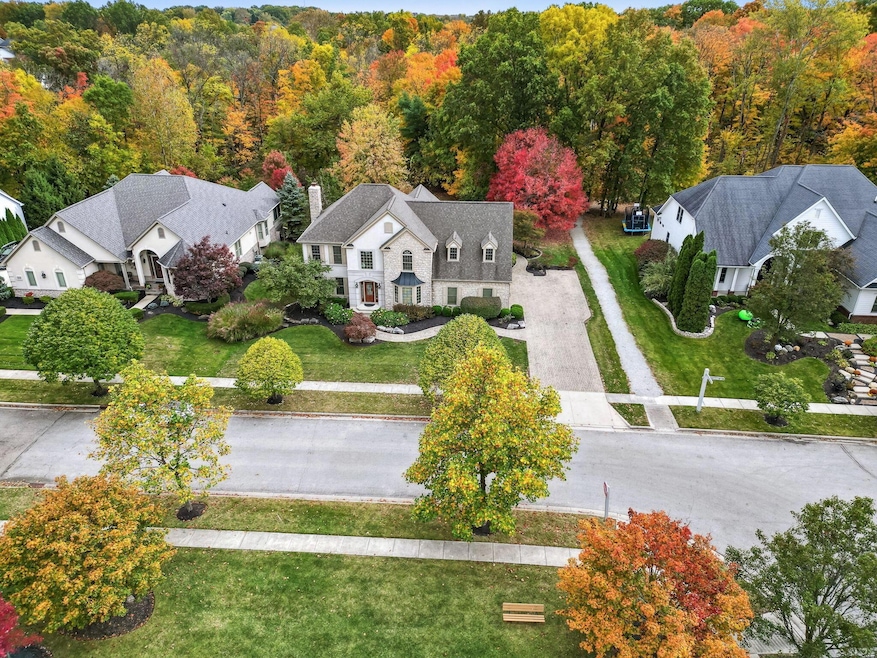
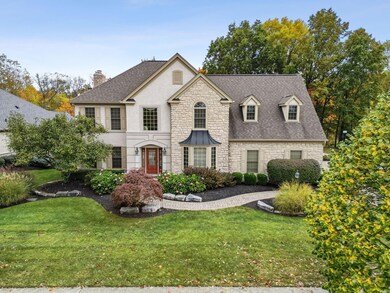
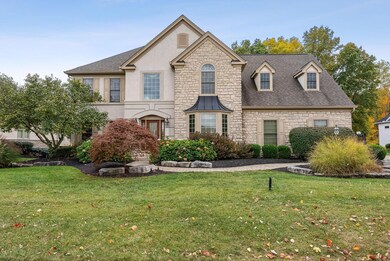
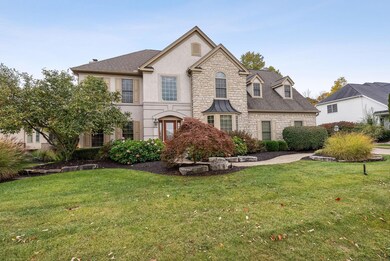
Estimated Value: $823,000 - $1,023,000
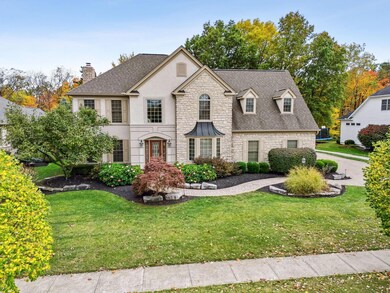
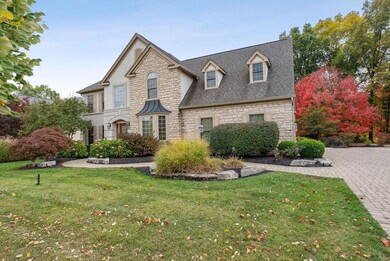
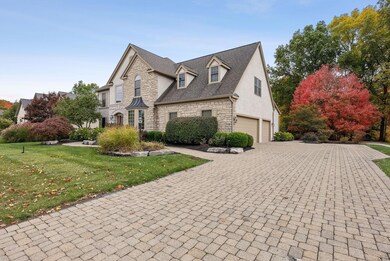
Come see this stunning Duffy built home today! This single owner house offers 4 bedrooms, 4.5 baths, and 4500sqft of living space. There is a 2 story foyer with an elegant staircase as you walk in. Off the foyer you have a front living room w/ a formal dining room on the other side. Toward the back of the house you have an open concept kitchen w/ breakfast nook, family room and stone fireplace. It has tons of cabinet and counter space, a coffee bar, pantry and dble oven. Private den at back corner of the house. Upstairs the owners' suite is spacious with a huge elegant ensuite and walk-in closet. The other 3 bedrooms are big w/ plenty of closet space. The basement offers 950sqft of space w/ a kitchenette and full bath. Outback you can enjoy the privacy of having a tree line behind you.
Last Agent to Sell the Property
Howard Hanna Real Estate Svcs License #2014004470 Listed on: 10/20/2023
Last Buyer's Agent
Jacob Ballard
Coldwell Banker Realty
We collect this data history from publicly available records. To have your information removed, we recommend requesting removal directly through your county’s website.
Renee Robinson
Howard Hanna Real Estate Svcs
(380) 207-9073
113 Total Sales
1 in Genoa
$975,000 Price
Carol Lessick
Century 21 Excellence Realty
(419) 949-8562
262 Total Sales
6 in Genoa
$865K - $953K Price Range
Caroline Hanks
Coldwell Banker Realty
(866) 503-3135
87 Total Sales
1 in Genoa
$485,000 Price
Denise Fate
Keller Williams Capital Ptnrs
(380) 777-5605
112 Total Sales
3 in Genoa
$500K - $940K Price Range
Amy Conley
Cutler Real Estate
(380) 214-1987
177 Total Sales
2 in Genoa
$516K - $882K Price Range
Eric Milisavljevich
Red 1 Realty
(740) 200-3037
44 Total Sales
1 in Genoa
$440,000 Price
We collect this data history from publicly available records. To have your information removed, we recommend requesting removal directly through your county’s website.
| Date | Buyer | Sale Price | Title Company |
|---|---|---|---|
| $712,000 | Crown Search Box | ||
| $524,000 | Title First Agency Inc | ||
| $90,000 | Title First Agency Inc |
We collect this data history from publicly available records. To have your information removed, we recommend requesting removal directly through your county’s website.
| Date | Status | Borrower | Loan Amount |
|---|---|---|---|
| Previous Owner | $400,000 | ||
| Previous Owner | $209,000 | ||
| Previous Owner | $148,000 | ||
| Previous Owner | $339,200 | ||
| Previous Owner | $322,200 | ||
| Previous Owner | $97,300 | ||
| Previous Owner | $384,000 | ||
| Previous Owner | $15,000,000 |
We collect this data history from publicly available records. To have your information removed, we recommend requesting removal directly through your county’s website.
| Date | Event | Price | List to Sale | Price per Sq Ft |
|---|---|---|---|---|
| 12/01/2023 12/01/23 | Sold | $712,000 | -5.1% | $159 / Sq Ft |
| 11/08/2023 11/08/23 | Pending | -- | -- | -- |
| 10/20/2023 10/20/23 | For Sale | $749,900 | -- | $167 / Sq Ft |
We collect this data history from publicly available records. To have your information removed, we recommend requesting removal directly through your county’s website.
| Year | Tax Paid | Tax Assessment Tax Assessment Total Assessment is a certain percentage of the fair market value that is determined by local assessors to be the total taxable value of land and additions on the property. | Land | Improvement |
|---|---|---|---|---|
| 2025 | $16,321 | $266,630 | $49,560 | $217,070 |
| 2024 | $15,321 | $266,630 | $49,560 | $217,070 |
| 2023 | $15,258 | $266,630 | $49,560 | $217,070 |
| 2022 | $15,100 | $208,710 | $37,800 | $170,910 |
| 2021 | $15,192 | $208,710 | $37,800 | $170,910 |
| 2020 | $15,258 | $208,710 | $37,800 | $170,910 |
| 2019 | $14,198 | $200,550 | $37,800 | $162,750 |
| 2018 | $14,058 | $200,550 | $37,800 | $162,750 |
| 2017 | $12,931 | $179,940 | $32,590 | $147,350 |
| 2016 | $13,291 | $179,940 | $32,590 | $147,350 |
| 2015 | $12,080 | $179,940 | $32,590 | $147,350 |
| 2014 | $11,947 | $179,940 | $32,590 | $147,350 |
| 2013 | $12,172 | $179,940 | $32,590 | $147,350 |
Seller's Agent in 2023
Jacob Ballard
Howard Hanna Real Estate Svcs
(614) 981-8247
103 Total Sales
Source: Columbus and Central Ohio Regional MLS
MLS Number: 223034329
APN: 317-230-32-025-000
Disclaimer: Certain information contained herein is derived from information provided by parties other than Homes.com. All information provided is deemed reliable, but is not guaranteed to be accurate and should be independently verified.
IDX information is provided exclusively for personal, non-commercial use, and may not be used for any purpose other than to identify prospective properties consumers may be interested in purchasing.
Information is deemed reliable but not guaranteed.
Ask me questions while you tour the home.