
Curtis Phillips
Blue Pool Realty
(458) 209-3528
86 Total Sales
7 in Bethel
$314K - $470K Price Range
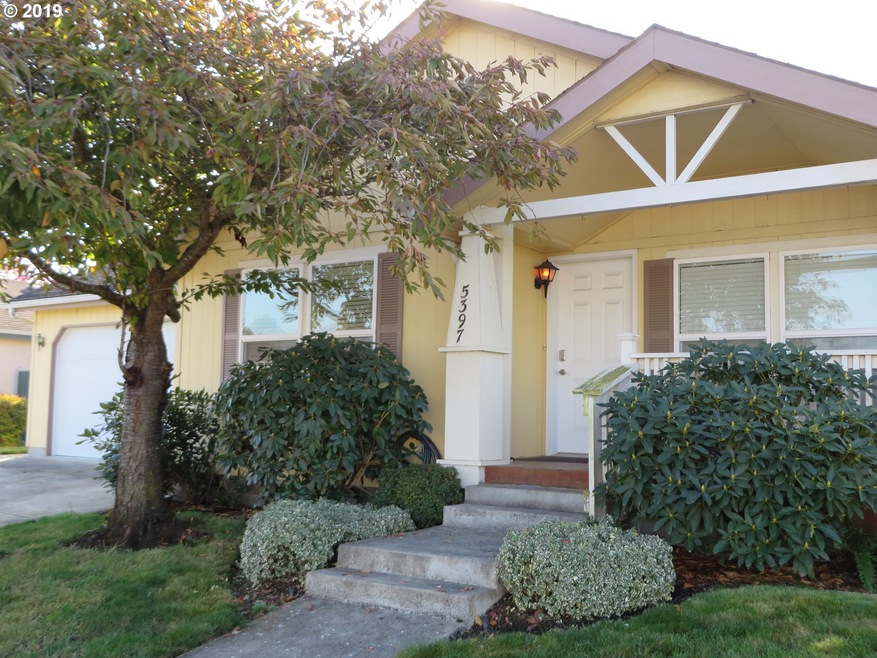
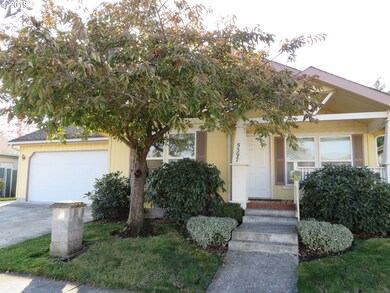


Super Cute Home, With Vaulted Ceilings Throughout, Formal Living and Dining Room, Sliding Door Off the Family Room, Open Kitchen with All Appliances Included. Large Master Suite With Walk-In Closets, Covered Porch, Front and Back Underground Sprinklers, Inside Utility Room With Washer and Dryer also Included. Priced to Sell!
Last Agent to Sell the Property
ICON Real Estate Group Brokerage Phone: 541-999-5078 License #970700071 Listed on: 11/04/2019
Curtis Phillips
Blue Pool Realty
(458) 209-3528
86 Total Sales
7 in Bethel
$314K - $470K Price Range
Christopher Bauman
Triple Oaks Realty LLC
(541) 532-3072
54 Total Sales
7 in Bethel
$173K - $425K Price Range
Amanda Switzer
Keller Williams Realty Eugene and Springfield
(458) 221-9784
56 Total Sales
8 in Bethel
$315K - $500K Price Range
Katie Juth
Windermere RE Lane County
(503) 905-9706
106 Total Sales
12 in Bethel
$75K - $425K Price Range
Brooke Hamby
Triple Oaks Realty LLC
(458) 221-9884
134 Total Sales
19 in Bethel
$39K - $583K Price Range
Ofelia Hernandez Santiago
eXp Realty LLC
(541) 940-8698
46 Total Sales
8 in Bethel
$345K - $518K Price Range
We collect this data history from publicly available records. To have your information removed, we recommend requesting removal directly through your county’s website.
| Date | Buyer | Sale Price | Title Company |
|---|---|---|---|
| $242,050 | First American | ||
| Miles Andrea | $187,854 | Evergreen Land Title Co |
We collect this data history from publicly available records. To have your information removed, we recommend requesting removal directly through your county’s website.
| Date | Status | Borrower | Loan Amount |
|---|---|---|---|
| Open | $15,000 | ||
| Open | Stacey Bonham L | $229,948 | |
| Previous Owner | Miles Andrea | $139,907 |
We collect this data history from publicly available records. To have your information removed, we recommend requesting removal directly through your county’s website.
| Date | Event | Price | List to Sale | Price per Sq Ft |
|---|---|---|---|---|
| 12/10/2019 12/10/19 | Sold | $242,050 | +3.0% | $149 / Sq Ft |
| 11/06/2019 11/06/19 | Pending | -- | -- | -- |
| 11/04/2019 11/04/19 | For Sale | $235,000 | -- | $145 / Sq Ft |
We collect this data history from publicly available records. To have your information removed, we recommend requesting removal directly through your county’s website.
| Year | Tax Paid | Tax Assessment Tax Assessment Total Assessment is a certain percentage of the fair market value that is determined by local assessors to be the total taxable value of land and additions on the property. | Land | Improvement |
|---|---|---|---|---|
| 2025 | $3,445 | $198,070 | ||
| 2024 | $3,358 | $192,301 | ||
| 2023 | $3,358 | $186,700 | $0 | $0 |
| 2022 | $3,126 | $181,263 | $0 | $0 |
| 2021 | $3,060 | $175,984 | $0 | $0 |
| 2020 | $2,971 | $170,859 | $0 | $0 |
| 2019 | $2,825 | $165,883 | $0 | $0 |
| 2018 | $2,746 | $156,361 | $0 | $0 |
| 2017 | $2,624 | $156,361 | $0 | $0 |
| 2016 | $2,558 | $151,807 | $0 | $0 |
| 2015 | $2,500 | $147,385 | $0 | $0 |
| 2014 | $2,442 | $143,092 | $0 | $0 |
Seller's Agent in 2019
Cherie Thomson
ICON Real Estate Group
(541) 999-5078
6 in this area
25 Total Sales
Buyer's Agent in 2019
Brandy Potts
eXp Realty, LLC
(541) 912-6304
9 Total Sales
Source: Regional Multiple Listing Service (RMLS)
MLS Number: 19583771
Disclaimer: Certain information contained herein is derived from information provided by parties other than Homes.com. All information provided is deemed reliable, but is not guaranteed to be accurate and should be independently verified.
The content relating to real estate for sale on this web site comes in part from the IDX program of the RMLS™ of Portland, Oregon. Real estate listings held by brokerage firms other than Ten-X are marked with the RMLS™ logo, and detailed information about these properties includes the names of the listing brokers. Listing content is copyright © 2026 RMLS™, Portland, Oregon. Some properties which appear for sale on this web site may subsequently have sold or may no longer be available. All information provided is deemed reliable but is not guaranteed and should be independently verified.
Ask me questions while you tour the home.