NOT LISTED FOR SALE

Estimated Value: $2,751,000 - $5,176,000

6 Beds
6 Baths
8,538 Sq Ft
$413/Sq Ft Est. Value

Sale Details

Date Sold: March 1, 2018

Last sale price $1,370,000 $160 Per Sq Ft

Est. 158% increase in value since last sale

Current estimated payment $22,926 / mo

209 Days on Market

About This Home

As of March 2018

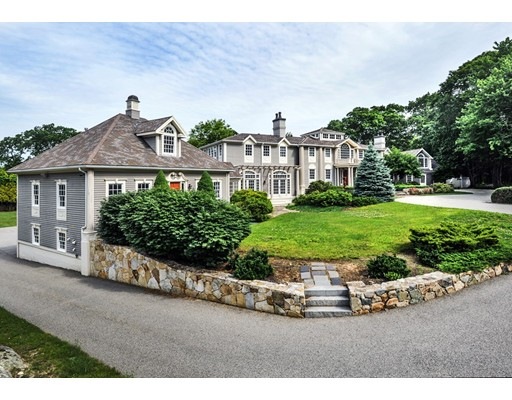
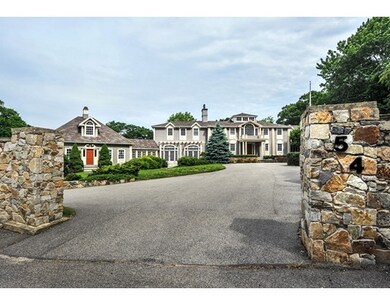
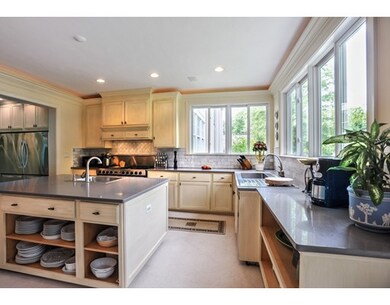
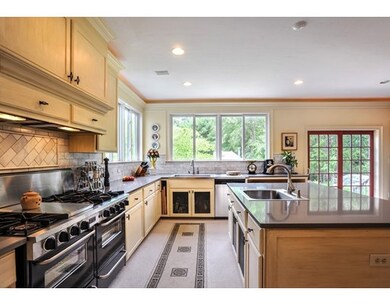
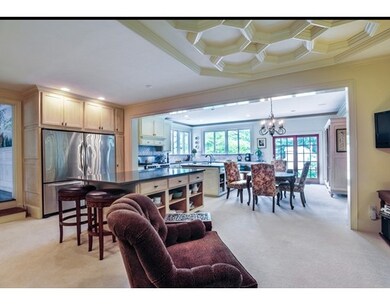
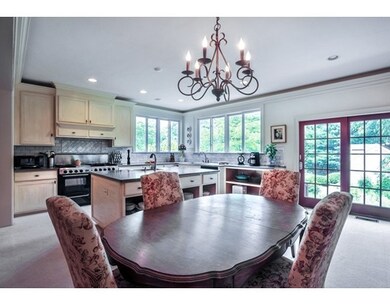
Stunning home in idyllic setting, on beautiful private grounds. Stroll from room to room and enjoy the breathtaking architectural splendor and magnificent craftsmanship throughout this renovated jewel. You'll have so much fun entertaining your guests in your spacious kitchen, a chef's absolute treasure, with hand crafted cabinetry, silestone counter tops, 2 islands, 2 stainless steel refrigerators, 2 sinks, 4 ovens and an 8 burner gas stove top. Formal dining room, 2 story ceilings in living room, music area, and lots of natural light streaming in. Home also has a guest wing for your visitors. Enjoy the fabulous pool (presently closed) and deck with so much privacy, surrounded by conservation land. Truly one of a kind and all ready for its new owners and it's next chapter...

Last Agent to Sell the Property

Ita Lynch

ELITE Realty Advisors Listed on: 06/29/2017

Last Buyer's Agent

Beverlee Vidoli

RE/MAX Realty Experts

RE/MAX Realty Experts

Range of Values:

--
Value Increase
--
Percent Increase
--
Adjusted for Inflation
Collateral Analytics

Collateral Analytics Collateral Analytics AVMs (Automated Valuation Model) employ a number of statistical approaches combined with neighborhood-specific comparable selection guarantees the most up-to-date and precise valuations.

Not Available

Collateral Analytics does not have data for the current month. Please view the chart for historical values.

ICE

ICE Mortgage Technology ICE Mortgage Technology’s AVM (Automated Valuation Model) is a state-of-the-art online residential property valuation tool that provides a quick and accurate estimate of the value of almost any home in the U.S.

Not Available

ICE Mortgage Technology does not have data for the current month. Please view the chart for historical values.

First American

First American First American Data & Analytics’ next-generation AVM combines unrivaled data assets with a blended ensemble of valuation models to produce highly accurate, reliable valuations you can trust.

Not Available

First American does not have data for the current month. Please view the chart for historical values.

Quantarium

Quantarium Quantarium’s valuation service, repeatedly proven the industry’s most accurate and comprehensive, is supercharged with a self-learning and auto-tuning AI engine that continually becomes smarter and more accurate as it processes daily inputs from the industry’s leading RE data lake.

Not Available

Quantarium does not have data for the current month. Please view the chart for historical values.

Average Value
Not Available
List Price
Sold Price
Create a Home Valuation Report for This Property
The Home Valuation Report is an in-depth analysis detailing your home's value as well as a comparison with similar homes in the area

Home Details

Home Type

  • Single Family

Year Built

  • 1966

Lot Details

  • 3.95

Utilities

  • Private Sewer

Home Details

Home Type

Single Family

Year Built

1966

Lot Details

3.95 Acres

Listing Details

  • Lot Description: Paved Drive
  • Property Type: Single Family
  • Single Family Type: Detached
  • Style: Colonial
  • Other Agent: 2.50
  • Lead Paint: Unknown
  • Year Round: Yes
  • Year Built Description: Approximate, Renovated Since
  • Special Features: None
  • Property Sub Type: Detached
  • Year Built: 1966

Interior Features

  • Has Basement: Yes
  • Fireplaces: 8
  • Primary Bathroom: Yes
  • Number of Rooms: 16
  • Amenities: Public Transportation, Shopping, Swimming Pool, Tennis Court, Walk/Jog Trails, Stables, Laundromat, Bike Path, Conservation Area, House of Worship, Public School
  • Electric: Circuit Breakers, 200 Amps
  • Energy: Insulated Windows
  • Flooring: Tile, Wall to Wall Carpet, Marble, Hardwood, Stone / Slate
  • Interior Amenities: Central Vacuum, Cable Available, Sauna/Steam/Hot Tub
  • Basement: Full, Partially Finished, Walk Out, Interior Access, Sump Pump
  • Bedroom 2: Second Floor, 18X17
  • Bedroom 3: Second Floor, 15X20
  • Bedroom 4: Second Floor, 23X16
  • Bedroom 5: Second Floor
  • Kitchen: First Floor, 31X20
  • Laundry Room: Basement, 5X7
  • Living Room: First Floor, 22X29
  • Master Bedroom: Second Floor, 34X14
  • Master Bedroom Description: Bathroom - Full, Fireplace, Ceiling - Coffered, Closet - Linen, Closet - Walk-in, Closet - Cedar, Flooring - Wall to Wall Carpet, Balcony / Deck, Cable Hookup, Double Vanity, Recessed Lighting, Remodeled
  • Dining Room: First Floor, 13X16
  • Family Room: First Floor, 17X24
  • No Bedrooms: 6
  • Full Bathrooms: 6
  • Oth1 Room Name: Sun Room
  • Oth1 Dimen: 23X15
  • Oth1 Dscrp: Flooring - Stone/Ceramic Tile
  • Oth2 Dscrp: Bathroom - Full, Fireplace, Closet, Flooring - Hardwood, Flooring - Stone/Ceramic Tile, Cable Hookup, Open Floor Plan, Recessed Lighting, Remodeled
  • Oth3 Room Name: Media Room
  • Oth3 Dscrp: Bathroom - Full, Closet - Walk-in, Flooring - Wall to Wall Carpet, Hot Tub / Spa, Recessed Lighting, Remodeled, Sunken
  • Oth4 Room Name: Office
  • Oth4 Dscrp: Closet, Flooring - Wall to Wall Carpet, High Speed Internet Hookup
  • Oth5 Room Name: Study
  • Oth5 Dimen: 12X12
  • Oth5 Dscrp: Fireplace, Closet/Cabinets - Custom Built, Flooring - Wall to Wall Carpet, Balcony / Deck
  • Main Lo: AN2436
  • Main So: AN1944
  • Estimated Sq Ft: 8538.00

Exterior Features

  • Frontage: 52.00
  • Exterior: Clapboard
  • Exterior Features: Porch, Porch - Enclosed, Deck - Composite, Pool - Inground Heated, Storage Shed
  • Foundation: Poured Concrete
  • Beach Ownership: Public

Garage/Parking

  • Garage Parking: Attached, Garage Door Opener, Storage
  • Garage Spaces: 3
  • Parking: Off-Street
  • Parking Spaces: 12

Utilities

  • Cooling Zones: 7
  • Heat Zones: 7
  • Utility Connections: for Gas Range
  • Sewer: Private Sewerage
  • Water: City/Town Water

Lot Info

  • Assessor Parcel Number: M:006 B:001 L:009B
  • Zoning: R1
  • Acre: 3.95
  • Lot Size: 172062.00

Multi Family

  • Foundation: xxx

Home Values in the Area

Source: Public Records

Average Home Value in this Area


Source: Public Records

Agents Specializing in Scituate, MA

See All Agents

Property History

We collect this data history from publicly available records. To have your information removed, we recommend requesting removal directly through your county’s website.

Date Event Price List to Sale Price per Sq Ft
03/01/2018 03/01/18 Sold $1,370,000 -14.4% $160 / Sq Ft
01/24/2018 01/24/18 Pending -- -- --
08/30/2017 08/30/17 Price Changed $1,599,900 -8.0% $187 / Sq Ft
06/29/2017 06/29/17 For Sale $1,739,000 -- $204 / Sq Ft
Source: MLS Property Information Network (MLS PIN)

Agents Affiliated with this Home

  • Section Image
  • Section Image
See All Agents

Map

Source: MLS Property Information Network (MLS PIN)

MLS Number: 72191694

MLS Property Information Network (MLS PIN)

APN: SCIT-000006-000001-000009B

Your Personal Tour Guide

Ask me questions while you tour the home.