
Sharon Corr
The Corr Group, LLC
(833) 348-0152
71 Total Sales
3 in Derry
$305K - $540K Price Range
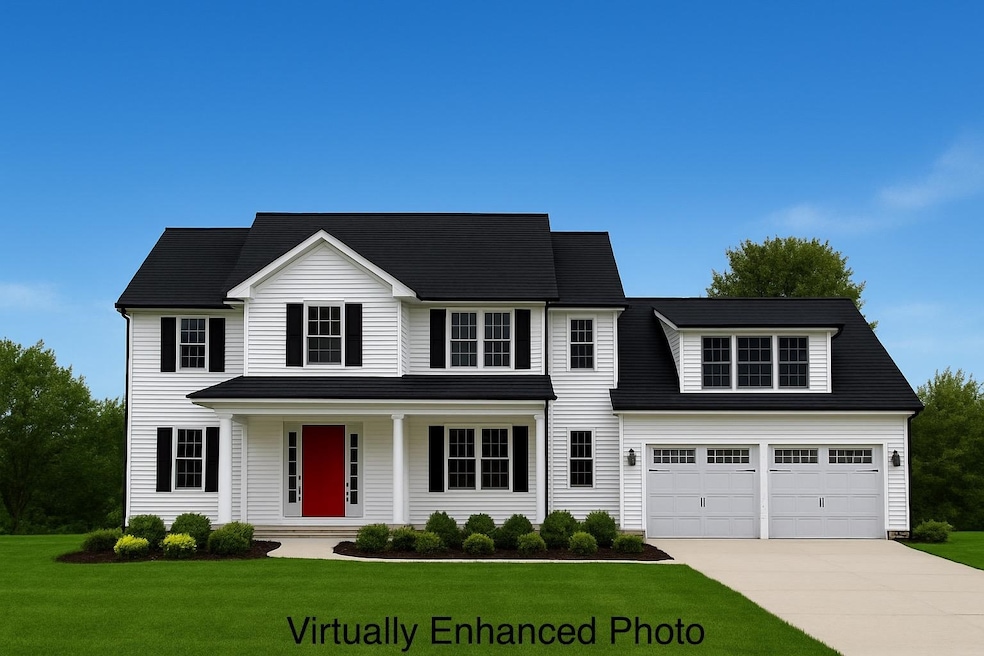

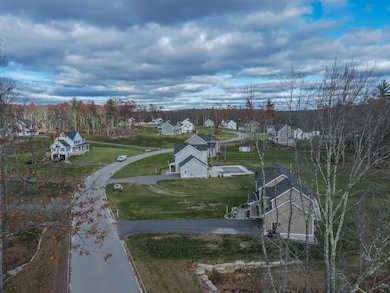
Your NEW HOME awaits at Denali Estates, a Premier New Luxury Neighborhood with Views offering Beautiful 1+ Acre lots in the Highly Sought-After Derry/Pinkerton School District! The Stunning Denali Plus Colonial situated on the Cul De Sac is up and framed, ready for all of Your Selections and features a Hard To Find 5-Bedroom Plan. Step inside to an Open, Sun-Filled Floor Plan with 9’ Ceilings, an Eat-In Kitchen with a large Walk-In Pantry, and a slider to the rear deck, perfect for entertaining or relaxing. Enjoy the Great Room with Gas Fireplace, Dining Room, Private Office, and a Mudroom off the garage for everyday convenience. Upstairs, the Luxurious Primary Suite offers Two Walk-In Closets and a Spa-Like Tiled Bath with Double Vanities and a Soaking Tub. 4 Additional Bedrooms, a Full Bath, and 2nd-Floor Laundry complete the layout. Relax on the covered front porch, and appreciate the 2-car Attached Garage and Walkout Basement for added flexibility. The neighborhood is perfect for walking, jogging, and bicycling, offering a welcoming community feel. Ideally located just minutes to I-93, shopping, restaurants, the Derry Rail Trail, and Local Area Lakes, this home perfectly blends luxury, comfort, and convenience in one Exceptional Package!
Last Agent to Sell the Property
RE/MAX Innovative Properties Brokerage Email: jjussif@innovativesells.com License #060247 Listed on: 11/14/2025
Co-Listed By
RE/MAX Innovative Properties Brokerage Email: jjussif@innovativesells.com License #072482
Last Buyer's Agent
RE/MAX Innovative Properties Brokerage Email: jjussif@innovativesells.com License #060247 Listed on: 11/14/2025
Sharon Corr
The Corr Group, LLC
(833) 348-0152
71 Total Sales
3 in Derry
$305K - $540K Price Range
Donnie Crowell
LAER Realty Partners/Chelmsford
(351) 208-2762
89 Total Sales
3 in Derry
$324K - $419K Price Range
Majlinda Shishko
RE/MAX Synergy
(603) 505-8812
41 Total Sales
1 in Derry
$310,000 Price
Krista Lombardi
New Space Real Estate, LLC
(207) 715-3846
215 Total Sales
1 in Derry
$650,000 Price
Angela Smith
Lakefront Living Realty - The Smith Group
(774) 307-7141
48 Total Sales
1 in Derry
$407,210 Price
Jill Mcalpine
BHHS Verani Londonderry
(888) 619-8934
42 Total Sales
5 in Derry
$220K - $842K Price Range
We collect this data history from publicly available records. To have your information removed, we recommend requesting removal directly through your county’s website.
| Date | Event | Price | List to Sale | Price per Sq Ft |
|---|---|---|---|---|
| 05/15/2026 05/15/26 | Sold | $1,140,000 | 0.0% | $350 / Sq Ft |
| 11/14/2025 11/14/25 | For Sale | $1,140,000 | -- | $350 / Sq Ft |
Seller's Agent in 2026
Jessica Jussif
RE/MAX
(603) 490-4914
61 Total Sales
Seller Co-Listing Agent in 2026
Audrey Townsend
RE/MAX Innovative Properties
(603) 548-5128
50 Total Sales
Buyer Co-Listing Agent in 2026
Andrew White
RE/MAX Innovative Properties
(603) 234-6840
227 Total Sales
Source: PrimeMLS
MLS Number: 5069700
Disclaimer: Certain information contained herein is derived from information provided by parties other than Homes.com. All information provided is deemed reliable, but is not guaranteed to be accurate and should be independently verified.
Copyright 2026 PrimeMLS, Inc. All rights reserved. This information is deemed reliable, but not guaranteed. The data relating to real estate displayed on this display comes in part from the IDX Program of PrimeMLS. The information being provided is for consumers’ personal, non-commercial use and may not be used for any purpose other than to identify prospective properties consumers may be interested in purchasing.
Ask me questions while you tour the home.