
Delores Seager
BHHS Verani Belmont
(603) 707-4506
56 Total Sales
2 in South End
$205K - $560K Price Range

Estimated Value: $334,000 - $364,000
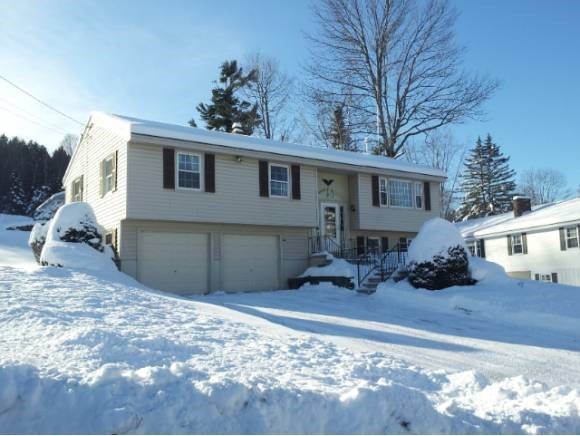
Located in a desireable Bible Hill neighborhoord. Current owner is the original owner of this spacious home. 3 bedrooms on the main floor, but the downstairs family room could easily be used as a fourth. Hardwood floors. Wood stove in living room. Garage doors are extra high for tall vehicles or if you have a boat you would like to store for the winter. This is a home that shows pride and curb appeal.
Last Agent to Sell the Property
Coldwell Banker Homes Unlimited License #011269 Listed on: 01/01/2014
Last Buyer's Agent
Linda Floyd
Century 21 Highview Realty
We collect this data history from publicly available records. To have your information removed, we recommend requesting removal directly through your county’s website.
Delores Seager
BHHS Verani Belmont
(603) 707-4506
56 Total Sales
2 in South End
$205K - $560K Price Range
Vin Morris
BHHS Verani Upper Valley
(877) 865-3144
35 Total Sales
1 in South End
$245,000 Price
Kirsten Dole
Coldwell Banker LIFESTYLES - Hanover
(888) 868-4447
22 Total Sales
2 in South End
$310K - $375K Price Range
Michelle Peterson
Elm Grove Realty
(833) 960-1924
135 Total Sales
1 in South End
$250,000 Price
Justin Ranney
Coldwell Banker Homes Unlimited
(802) 526-6944
90 Total Sales
11 in South End
$63K - $420K Price Range
Gerry Stark
RE/MAX Upper Valley
(802) 478-8180
122 Total Sales
1 in South End
$250,000 Price
We collect this data history from publicly available records. To have your information removed, we recommend requesting removal directly through your county’s website.
| Date | Buyer | Sale Price | Title Company |
|---|---|---|---|
| -- | None Available | ||
| $122,000 | -- |
We collect this data history from publicly available records. To have your information removed, we recommend requesting removal directly through your county’s website.
| Date | Status | Borrower | Loan Amount |
|---|---|---|---|
| Open | $30,000 | ||
| Open | $134,000 | ||
| Previous Owner | $124,489 |
We collect this data history from publicly available records. To have your information removed, we recommend requesting removal directly through your county’s website.
| Date | Event | Price | List to Sale | Price per Sq Ft |
|---|---|---|---|---|
| 02/20/2014 02/20/14 | Sold | $122,000 | -18.6% | $99 / Sq Ft |
| 01/26/2014 01/26/14 | Pending | -- | -- | -- |
| 01/01/2014 01/01/14 | For Sale | $149,900 | -- | $121 / Sq Ft |
We collect this data history from publicly available records. To have your information removed, we recommend requesting removal directly through your county’s website.
| Year | Tax Paid | Tax Assessment Tax Assessment Total Assessment is a certain percentage of the fair market value that is determined by local assessors to be the total taxable value of land and additions on the property. | Land | Improvement |
|---|---|---|---|---|
| 2025 | $7,033 | $230,300 | $48,400 | $181,900 |
| 2024 | $6,739 | $230,300 | $48,400 | $181,900 |
| 2023 | $6,402 | $230,300 | $48,400 | $181,900 |
| 2022 | $5,152 | $123,600 | $22,200 | $101,400 |
| 2021 | $5,065 | $123,600 | $22,200 | $101,400 |
| 2020 | $5,033 | $123,600 | $22,200 | $101,400 |
| 2019 | $4,976 | $123,600 | $22,200 | $101,400 |
| 2018 | $5,550 | $131,900 | $22,200 | $109,700 |
| 2017 | $5,627 | $131,900 | $22,200 | $109,700 |
| 2016 | $5,622 | $131,900 | $22,200 | $109,700 |
| 2015 | $5,470 | $131,900 | $22,200 | $109,700 |
| 2014 | $5,418 | $131,100 | $22,200 | $108,900 |
| 2013 | $5,322 | $146,800 | $25,400 | $121,400 |
B
Seller's Agent in 2014
Bonnie Miles
Coldwell Banker Homes Unlimited
(603) 381-9611
11 in this area
46 Total Sales
L
Buyer's Agent in 2014
Linda Floyd
Century 21 Highview Realty
Source: PrimeMLS
MLS Number: 4330563
APN: CLMN-000143-000000-000158
Disclaimer: Certain information contained herein is derived from information provided by parties other than Homes.com. All information provided is deemed reliable, but is not guaranteed to be accurate and should be independently verified.
Copyright 2026 PrimeMLS, Inc. All rights reserved. This information is deemed reliable, but not guaranteed. The data relating to real estate displayed on this display comes in part from the IDX Program of PrimeMLS. The information being provided is for consumers’ personal, non-commercial use and may not be used for any purpose other than to identify prospective properties consumers may be interested in purchasing.
Ask me questions while you tour the home.