
Jaime Durell
Responds Quickly
BHHS Verani Upper Valley
(339) 444-0372
124 Total Sales
1 in Ludlow
$370,000 Price

Estimated Value: $691,189
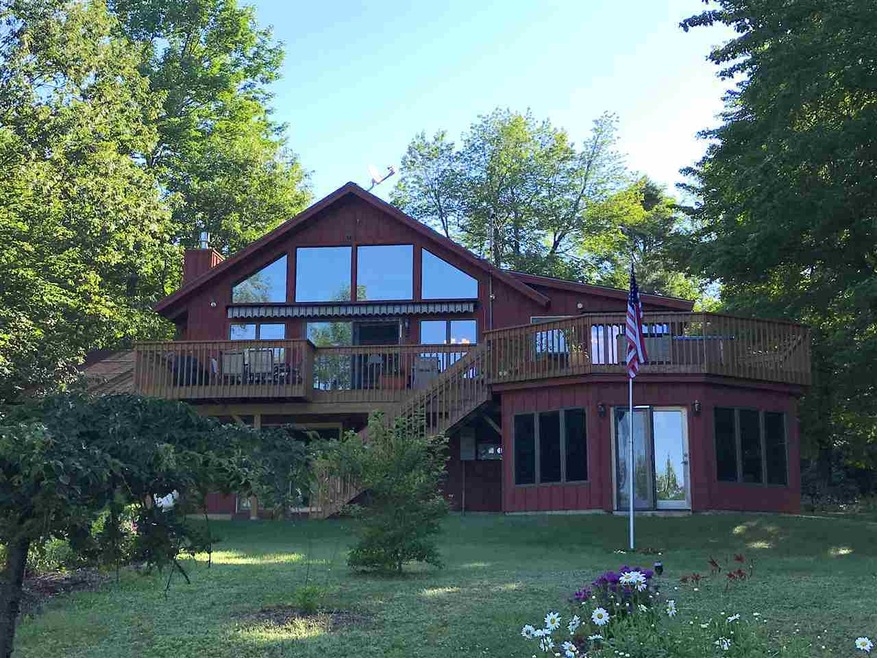
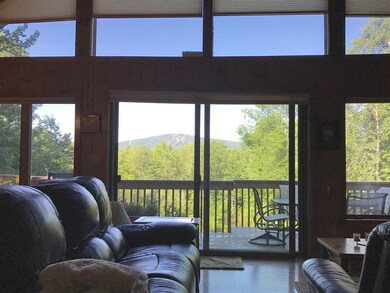
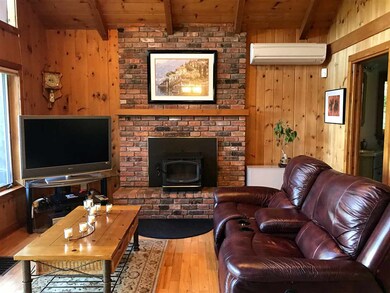
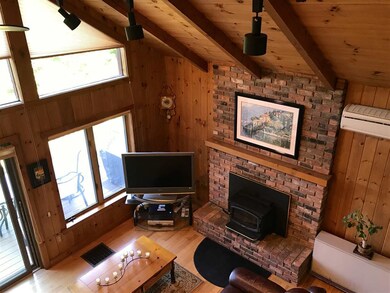
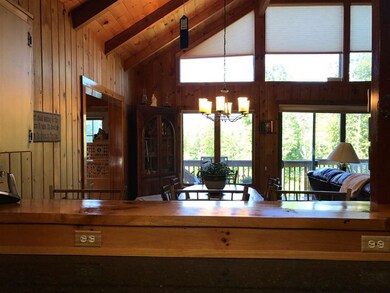
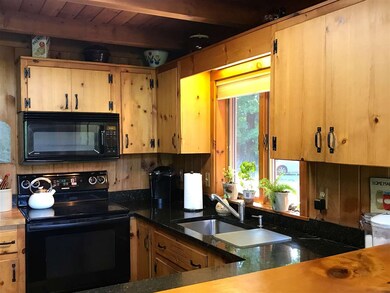
Enjoy a pristine and private end of road location mere minutes to the center of Ludlow Village. You will feel like you are a world away with ten acres and a wonderful view of Okemo Mountain. This home was originally built in 1979 by a local quality builder and meticulously maintained and enhanced with two large additions, which provide generous versatile living spaces. Winters storms and power outages are no worry with an automatic generator and a two car. Speaking of winter, snow mobile access to VAST is a breeze from this location and there is an oversized snowmobile storage with pull in and out access off the back of the garage. There are a total of three fireplaces adding efficiency and warmth. One is a pellet insert and the other two are gas fired. This home is being sold turnkey including the hottub, deck furniture and retractable awnings. The exterior has been freshly painted and means you have nothing to do but move in and enjoy. Approximately 5 minutes to the center of Ludlow Village and ten minutes to area lakes and golf for summer fun. This is a beautiful home for a lucky buyer.
Last Agent to Sell the Property
Mary W. Davis Realtor & Assoc., Inc. License #081.0004177 Listed on: 07/28/2017
We collect this data history from publicly available records. To have your information removed, we recommend requesting removal directly through your county’s website.
Jaime Durell
BHHS Verani Upper Valley
(339) 444-0372
124 Total Sales
1 in Ludlow
$370,000 Price
Jacob Barnes
EXP Realty
(802) 755-3173
95 Total Sales
2 in Ludlow
$428K - $1.3M Price Range
KC Gandee
Real Broker LLC
(802) 499-2169
25 Total Sales
1 in Ludlow
$850,000 Price
Jacek Mikolajczyk
Berkshire Hathaway NE Prop.
(860) 781-9643
263 Total Sales
1 in Ludlow
$695,000 Price
Gail Beardmore
Engel & Völkers Okemo
(802) 797-7068
78 Total Sales
10 in Ludlow
$66K - $2.5M Price Range
Lawrence Zupan
EXP Realty
(802) 856-8301
41 Total Sales
1 in Ludlow
$765,000 Price
We collect this data history from publicly available records. To have your information removed, we recommend requesting removal directly through your county’s website.
| Date | Buyer | Sale Price | Title Company |
|---|---|---|---|
| -- | -- |
We collect this data history from publicly available records. To have your information removed, we recommend requesting removal directly through your county’s website.
| Date | Event | Price | List to Sale | Price per Sq Ft |
|---|---|---|---|---|
| 11/17/2017 11/17/17 | Sold | $360,000 | -4.0% | $165 / Sq Ft |
| 07/28/2017 07/28/17 | For Sale | $375,000 | -- | $171 / Sq Ft |
We collect this data history from publicly available records. To have your information removed, we recommend requesting removal directly through your county’s website.
| Year | Tax Paid | Tax Assessment Tax Assessment Total Assessment is a certain percentage of the fair market value that is determined by local assessors to be the total taxable value of land and additions on the property. | Land | Improvement |
|---|---|---|---|---|
| 2025 | $6,856 | $371,400 | $127,700 | $243,700 |
| 2024 | $7,822 | $371,400 | $127,700 | $243,700 |
| 2023 | $5,914 | $371,400 | $127,700 | $243,700 |
| 2022 | $6,793 | $371,400 | $127,700 | $243,700 |
| 2021 | $6,958 | $371,400 | $127,700 | $243,700 |
| 2020 | $5,128 | $255,800 | $102,300 | $153,500 |
| 2019 | $5,022 | $255,800 | $102,300 | $153,500 |
| 2018 | $0 | $255,800 | $102,300 | $153,500 |
| 2017 | $0 | $255,800 | $102,300 | $153,500 |
| 2016 | $4,571 | $255,800 | $102,300 | $153,500 |
| 2015 | -- | $2,558 | $0 | $0 |
| 2014 | -- | $2,558 | $0 | $0 |
| 2013 | -- | $2,558 | $0 | $0 |
Seller's Agent in 2017
Suzanne Garvey
Mary W. Davis Realtor & Assoc., Inc.
(802) 228-8811
311 Total Sales
Buyer's Agent in 2017
Diane Rousseau
Four Seasons Sotheby's Int'l Realty
(802) 384-4384
25 Total Sales
Source: PrimeMLS
MLS Number: 4650618
APN: 363-112-11490
Disclaimer: Certain information contained herein is derived from information provided by parties other than Homes.com. All information provided is deemed reliable, but is not guaranteed to be accurate and should be independently verified.
Copyright 2026 PrimeMLS, Inc. All rights reserved. This information is deemed reliable, but not guaranteed. The data relating to real estate displayed on this display comes in part from the IDX Program of PrimeMLS. The information being provided is for consumers’ personal, non-commercial use and may not be used for any purpose other than to identify prospective properties consumers may be interested in purchasing.
Ask me questions while you tour the home.