
Shannon Kane
CENTURY 21 North East
(802) 988-6429
48 Total Sales
3 in Fairfax
$310K - $525K Price Range



Estimated Value: $381,997
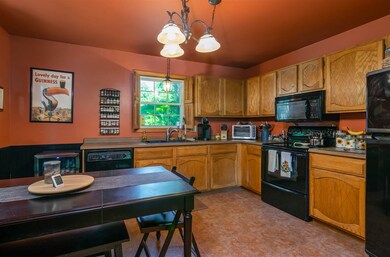
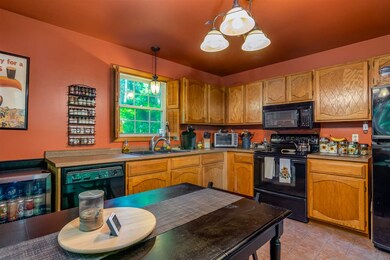
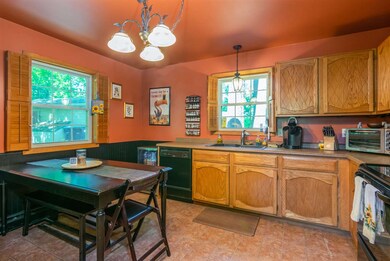
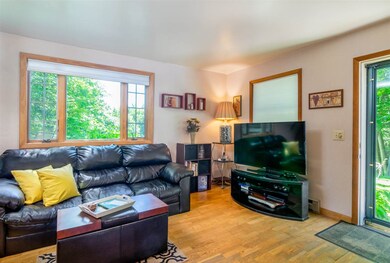
Motivated sellers already under contract for new home! Enjoy total privacy in this beautiful three bedroom home in majestic area! This wonderful home offers three spacious bedrooms, one and a half baths, a well-appointed kitchen with lovely cabinetry, black appliances and ample counter space, a cozy living room with large picture window to enjoy the beautiful views, a detached one car garage for extra storage space and so much more! The home is situated at the end of a quiet dead end street on a gorgeous 2.1 acre lot with a fully fenced back area for dog lovers with ample extra space on the lower level of the property and is close to the center of Fairfax, walking trails, skiing, schools, and local amenities. An absolute must see home!
We collect this data history from publicly available records. To have your information removed, we recommend requesting removal directly through your county’s website.
Shannon Kane
CENTURY 21 North East
(802) 988-6429
48 Total Sales
3 in Fairfax
$310K - $525K Price Range
David Graves
Northern Vermont Realty Group
(802) 210-1321
64 Total Sales
1 in Fairfax
$500,000 Price
Lea Van Winkle
Four Seasons Sotheby's Int'l Realty
(802) 798-5402
58 Total Sales
1 in Fairfax
$425,500 Price
Brenda Menard
Choice Real Estate & Property Management
(802) 441-6890
90 Total Sales
1 in Fairfax
$521,000 Price
Matt Havers
FLAT FEE REAL ESTATE
(802) 992-1868
187 Total Sales
8 in Fairfax
$292K - $640K Price Range
Mona Branon Lemieux
CENTURY 21 North East
(802) 210-3583
81 Total Sales
4 in Fairfax
$450K - $800K Price Range
We collect this data history from publicly available records. To have your information removed, we recommend requesting removal directly through your county’s website.
| Date | Buyer | Sale Price | Title Company |
|---|---|---|---|
| -- | -- | ||
| $186,000 | -- | ||
| $123,500 | -- |
We collect this data history from publicly available records. To have your information removed, we recommend requesting removal directly through your county’s website.
| Date | Event | Price | List to Sale | Price per Sq Ft |
|---|---|---|---|---|
| 11/27/2018 11/27/18 | Sold | $205,000 | -4.6% | $178 / Sq Ft |
| 10/12/2018 10/12/18 | Pending | -- | -- | -- |
| 09/07/2018 09/07/18 | Price Changed | $214,900 | -4.4% | $187 / Sq Ft |
| 08/20/2018 08/20/18 | Price Changed | $224,900 | -2.2% | $195 / Sq Ft |
| 08/09/2018 08/09/18 | For Sale | $229,900 | 0.0% | $200 / Sq Ft |
| 08/07/2018 08/07/18 | Pending | -- | -- | -- |
| 08/01/2018 08/01/18 | Price Changed | $229,900 | -4.2% | $200 / Sq Ft |
| 07/20/2018 07/20/18 | For Sale | $239,900 | -- | $208 / Sq Ft |
We collect this data history from publicly available records. To have your information removed, we recommend requesting removal directly through your county’s website.
| Year | Tax Paid | Tax Assessment Tax Assessment Total Assessment is a certain percentage of the fair market value that is determined by local assessors to be the total taxable value of land and additions on the property. | Land | Improvement |
|---|---|---|---|---|
| 2025 | $2,603 | $202,800 | $68,000 | $134,800 |
| 2024 | -- | $202,800 | $68,000 | $134,800 |
| 2023 | -- | $202,800 | $68,000 | $134,800 |
| 2022 | $3,108 | $202,800 | $68,000 | $134,800 |
| 2021 | $3,149 | $148,600 | $50,500 | $98,100 |
| 2020 | $3,046 | $148,600 | $50,500 | $98,100 |
| 2019 | $2,805 | $148,600 | $50,500 | $98,100 |
| 2018 | $2,777 | $148,600 | $50,500 | $98,100 |
| 2017 | $2,961 | $148,600 | $50,500 | $98,100 |
| 2016 | $2,709 | $148,600 | $50,500 | $98,100 |
| 2015 | -- | $1,486 | $0 | $0 |
| 2014 | -- | $1,486 | $0 | $0 |
| 2013 | -- | $1,486 | $0 | $0 |
Seller's Agent in 2018
Flex Realty Group
Flex Realty
(802) 399-2860
1,659 Total Sales
Buyer's Agent in 2018
Jonathon Templeton
KW Vermont
(802) 348-2311
32 Total Sales
Source: PrimeMLS
MLS Number: 4707967
APN: 210-068-10544
Disclaimer: Certain information contained herein is derived from information provided by parties other than Homes.com. All information provided is deemed reliable, but is not guaranteed to be accurate and should be independently verified.
Copyright 2026 PrimeMLS, Inc. All rights reserved. This information is deemed reliable, but not guaranteed. The data relating to real estate displayed on this display comes in part from the IDX Program of PrimeMLS. The information being provided is for consumers’ personal, non-commercial use and may not be used for any purpose other than to identify prospective properties consumers may be interested in purchasing.
Ask me questions while you tour the home.