
Seller's Agent in 2025
Tanya Gilmore
W Real Estate
(707) 529-3138
144 Total Sales
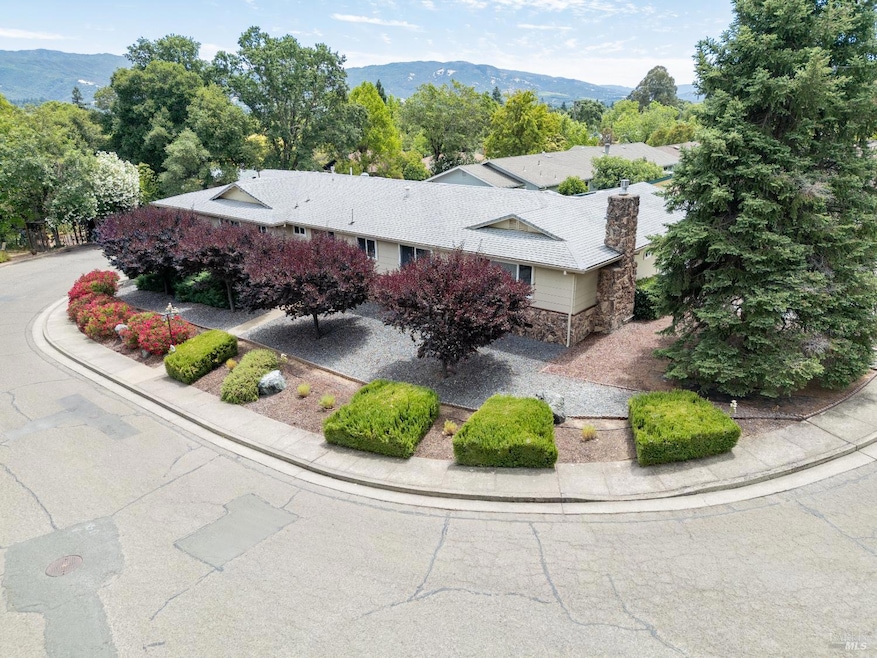
Estimated Value: $643,000 - $755,000
On one of the quietest, most cherished streets on Ukiah's coveted Westside, this 3-bedroom, 3-bath beauty offers nearly 2,000 sq. ft. of space to stretch, settle, and stay awhile. Set on a large, easy-care quarter-acre lot with lush, thoughtful landscaping, the home flows with comfort, featuring both a cozy living room and a separate family room, perfect for connection and retreat. The main driveway leads to a two-car garage, while a second, separate driveway on the opposite side of the property offers private access to an attached flex space- ideal for a home office, guest suite, or future ADU. A rare blend of charm, versatility, and location in one of Ukiah's most beloved neighborhoods.
Last Buyer's Agent
Laura Xerogeanes
RE/MAX Gold - Selzer and Assoc License #01943649
We collect this data history from publicly available records. To have your information removed, we recommend requesting removal directly through your county’s website.
We collect this data history from publicly available records. To have your information removed, we recommend requesting removal directly through your county’s website.
| Date | Buyer | Sale Price | Title Company |
|---|---|---|---|
| $662,000 | Redwood Empire Title | ||
| Gutierre Delbert | -- | Oglesby Myrna L | |
| Gutierrez Delbert C | -- | Title Connect | |
| Gutierrez Delbert C | -- | Fidelity Natl Title Co Of Ca | |
| Gutierrez Delbert C | -- | Fidelity Natl Title Co Of Ca | |
| Gutierrez Delbert | $562,000 | Fidelity Natl Title Co Of Ca | |
| Durbin Paul D | -- | First American Title Co | |
| Durbin Paul D | -- | First American Title Co | |
| Durbin Paul D | -- | First American Title | |
| Durbin Paul D | -- | First American Title |
We collect this data history from publicly available records. To have your information removed, we recommend requesting removal directly through your county’s website.
| Date | Status | Borrower | Loan Amount |
|---|---|---|---|
| Previous Owner | $376,191 | ||
| Previous Owner | Gutierrez Delbet C | $400,000 | |
| Previous Owner | Gutierrez Delbert C | $356,375 | |
| Previous Owner | Gutierrez Delbert C | $353,000 | |
| Previous Owner | Gutierrez Delbert | $122,000 | |
| Previous Owner | Durbin Paul D | $290,000 | |
| Previous Owner | Durbin Paul D | $126,000 | |
| Previous Owner | Durbin Paul D | $135,000 | |
| Previous Owner | Durbin Paul D | $50,000 |
We collect this data history from publicly available records. To have your information removed, we recommend requesting removal directly through your county’s website.
| Date | Event | Price | List to Sale | Price per Sq Ft |
|---|---|---|---|---|
| 08/25/2025 08/25/25 | Sold | $661,000 | -0.6% | $334 / Sq Ft |
| 07/07/2025 07/07/25 | For Sale | $665,000 | -- | $336 / Sq Ft |
We collect this data history from publicly available records. To have your information removed, we recommend requesting removal directly through your county’s website.
| Year | Tax Paid | Tax Assessment Tax Assessment Total Assessment is a certain percentage of the fair market value that is determined by local assessors to be the total taxable value of land and additions on the property. | Land | Improvement |
|---|---|---|---|---|
| 2026 | $7,488 | $448,402 | $209,083 | $239,319 |
| 2025 | $7,199 | $615,917 | $161,262 | $454,655 |
| 2023 | $7,199 | $592,000 | $155,000 | $437,000 |
| 2022 | $6,769 | $480,244 | $159,738 | $320,506 |
| 2021 | $5,617 | $470,828 | $156,606 | $314,222 |
| 2020 | $5,536 | $466,000 | $155,000 | $311,000 |
| 2019 | $5,166 | $452,000 | $125,000 | $327,000 |
| 2018 | $5,140 | $452,000 | $125,000 | $327,000 |
| 2017 | $5,158 | $452,000 | $125,000 | $327,000 |
| 2016 | $4,737 | $420,000 | $100,000 | $320,000 |
| 2015 | $4,712 | $415,000 | $170,560 | $244,440 |
| 2014 | $4,385 | $388,000 | $167,219 | $220,781 |
Seller's Agent in 2025
Tanya Gilmore
W Real Estate
(707) 529-3138
144 Total Sales
Seller Co-Listing Agent in 2025
Andrew Ceja
W Real Estate
(707) 462-4000
146 Total Sales
LX
Buyer's Agent in 2025
Laura Xerogeanes
RE/MAX Gold - Selzer and Assoc
Source: Bay Area Real Estate Information Services (BAREIS)
MLS Number: 325056260
APN: 001-274-11-00
Disclaimer: Certain information contained herein is derived from information provided by parties other than Homes.com. All information provided is deemed reliable, but is not guaranteed to be accurate and should be independently verified.
Listing information deemed reliable but not guaranteed. Copyright 2026 Bay Area Real Estate Information Services, Inc. All Right Reserved.
Ask me questions while you tour the home.