
Jay Chrystal
Monument Realty
(877) 840-7009
13 Total Sales
1 in Lyndeborough
$315,000 Price
Estimated Value: $1,299,000 - $3,667,679
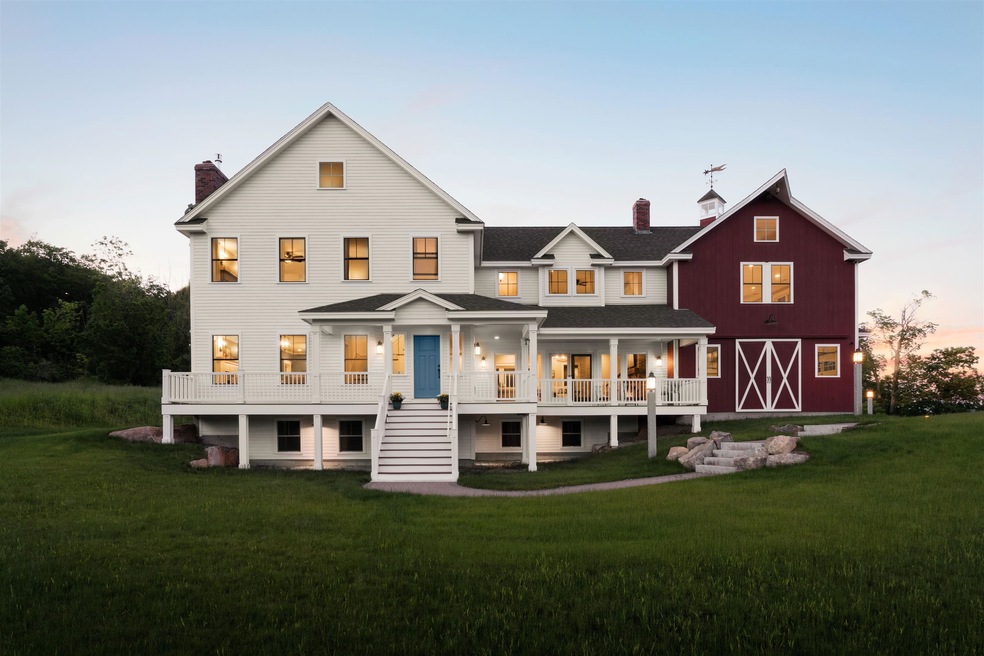
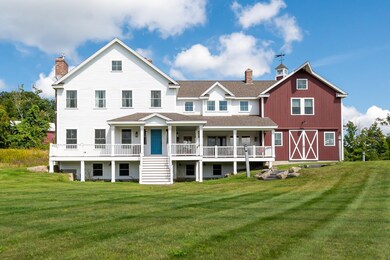
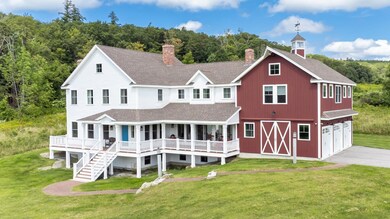
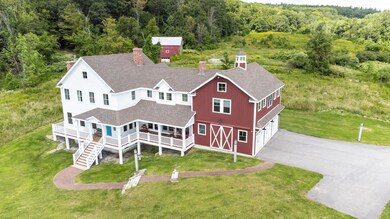
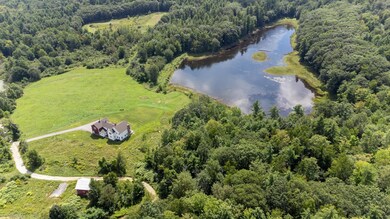
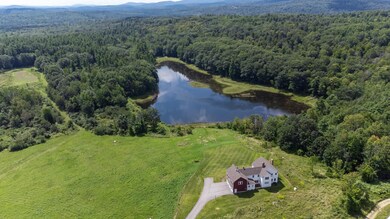
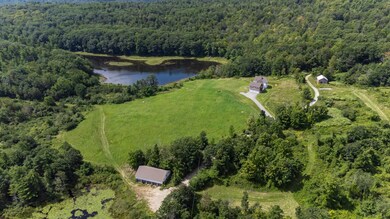
Come view this breathtaking custom built farmhouse spread across 780 acres including most of Winn mountain and it's 1,667 foot peak. The picturesque 9-acre pond, which is stocked with large bass and attracts many forms of wildlife, is perfectly framed by vibrant hardwood trees. The view can be enjoyed from the wraparound porch and large windows that brings the outdoors in. Explore miles of hiking trails & roads throughout the property for a peaceful and private retreat. The 2016 Farmhouse has 5 bedrooms and 5 bathrooms, one of which is a bunkroom with approximately 730 sq. ft that has a 3/4 bath and sleeps up to 6 with plenty of room to spare. Primary suite includes gas fireplace, multiple walk in closets and a full bathroom with vintage tub, shower and 2 vanities. 3 large bedrooms and full bathroom with custom tile shower walls and flooring completes the second floor. The inviting kitchen is made up of soapstone counters, imported Aga dual fuel range from England with custom tile backsplash, wood burning fireplace and stainless steel appliances. The first floor has 2 more wood burning fireplaces with 2 half baths, large dining room, living room and family room. Mudroom and laundry room are directly off the 3 car attached garage with an additional 1 car garage under the historical barn and a 5 car garage in the detached barn with electricity and storage. Home is equipped with Generac propane generator, underground propane tank and two 250 gallon oil tanks.
Last Agent to Sell the Property
RE/MAX Innovative Properties Brokerage Phone: 603-305-3071 License #069953 Listed on: 10/02/2023
Jay Chrystal
Monument Realty
(877) 840-7009
13 Total Sales
1 in Lyndeborough
$315,000 Price
Michele West
REMAX Prime
(888) 292-3237
73 Total Sales
1 in Lyndeborough
$200,000 Price
Karen R. Brown
RE/MAX Innovative Properties
(351) 208-1975
100 Total Sales
1 in Lyndeborough
$487,000 Price
Kimberley Tufts
EXP Realty
(855) 714-1765
227 Total Sales
1 in Lyndeborough
$1,500,000 Price
Mary Ann Shepard
Monadnock Region Real Estate Group, LLC
(833) 689-0026
62 Total Sales
2 in Lyndeborough
$620K - $1M Price Range
Dean Deschenes
Arris Realty
(603) 413-2870
75 Total Sales
1 in Lyndeborough
$360,000 Price
We collect this data history from publicly available records. To have your information removed, we recommend requesting removal directly through your county’s website.
| Date | Event | Price | List to Sale | Price per Sq Ft | Prior Sale |
|---|---|---|---|---|---|
| 01/31/2024 01/31/24 | Sold | $3,250,000 | -14.5% | $703 / Sq Ft | |
| 11/14/2023 11/14/23 | Pending | -- | -- | -- | |
| 10/02/2023 10/02/23 | For Sale | $3,800,000 | +316.4% | $822 / Sq Ft | |
| 07/13/2015 07/13/15 | Sold | $912,500 | -47.9% | $305 / Sq Ft | View Prior Sale |
| 06/19/2015 06/19/15 | Pending | -- | -- | -- | |
| 08/14/2013 08/14/13 | For Sale | $1,750,000 | -- | $584 / Sq Ft |
We collect this data history from publicly available records. To have your information removed, we recommend requesting removal directly through your county’s website.
| Year | Tax Paid | Tax Assessment Tax Assessment Total Assessment is a certain percentage of the fair market value that is determined by local assessors to be the total taxable value of land and additions on the property. | Land | Improvement |
|---|---|---|---|---|
| 2025 | $26,634 | $1,569,459 | $321,959 | $1,247,500 |
| 2024 | $18,744 | $724,840 | $91,240 | $633,600 |
| 2023 | $17,201 | $723,653 | $90,053 | $633,600 |
| 2022 | $16,019 | $724,820 | $91,220 | $633,600 |
| 2021 | $16,103 | $728,660 | $95,060 | $633,600 |
| 2020 | $15,550 | $728,660 | $95,060 | $633,600 |
| 2019 | $15,996 | $548,940 | $112,340 | $436,600 |
| 2018 | $15,394 | $545,680 | $109,080 | $436,600 |
| 2017 | $7,884 | $284,210 | $110,010 | $174,200 |
| 2016 | $7,884 | $284,210 | $110,010 | $174,200 |
| 2015 | $7,466 | $295,210 | $110,010 | $185,200 |
| 2013 | $10,637 | $443,200 | $151,400 | $291,800 |
Seller's Agent in 2024
Laura Scholefield
RE/MAX
(603) 305-3071
80 Total Sales
Buyer's Agent in 2024
Laura Madison
LPT Realty
(508) 981-9364
31 Total Sales
Seller's Agent in 2015
Heather Peterson
Four Seasons Sotheby's International Realty
(603) 547-5994
76 Total Sales
VW
Buyer's Agent in 2015
Viv Willett
Inactive Agents
Source: PrimeMLS
MLS Number: 4972653
APN: MFRD-000005-000000-000034
Disclaimer: Certain information contained herein is derived from information provided by parties other than Homes.com. All information provided is deemed reliable, but is not guaranteed to be accurate and should be independently verified.
Copyright 2026 PrimeMLS, Inc. All rights reserved. This information is deemed reliable, but not guaranteed. The data relating to real estate displayed on this display comes in part from the IDX Program of PrimeMLS. The information being provided is for consumers’ personal, non-commercial use and may not be used for any purpose other than to identify prospective properties consumers may be interested in purchasing.
Ask me questions while you tour the home.