
Susan Van Poznak
Keller Williams Town Life
(914) 410-6920
63 Total Sales
8 in Tenafly
$219K - $2.4M Price Range
Estimated Value: $1,502,991
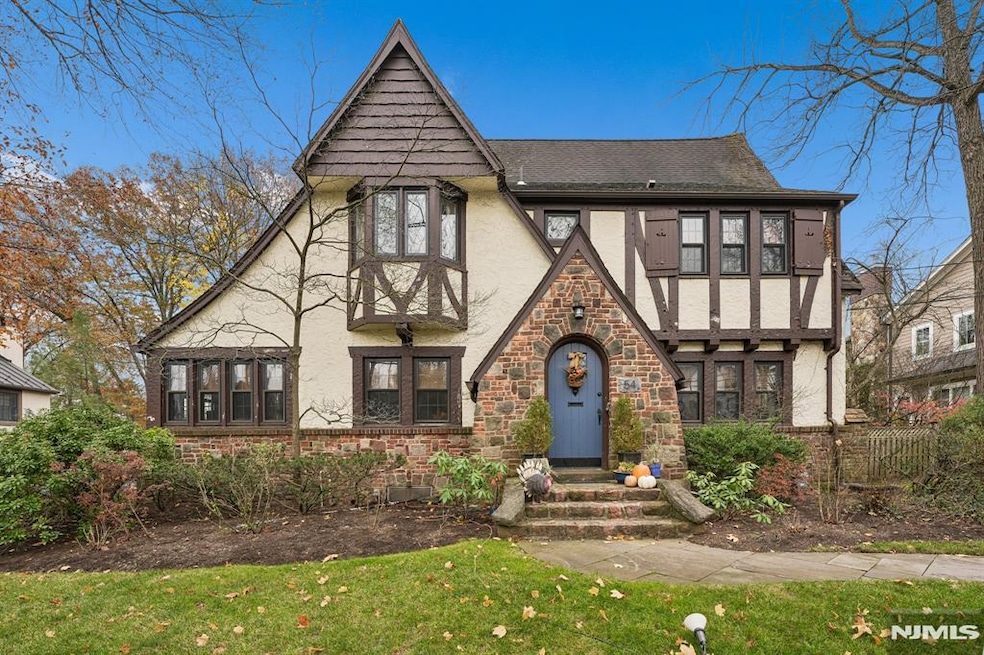
Welcome to this charming 5-bedroom, 3.5-bath Tudor nestled on one of Tenaflyâ€TMs most desirable streets. Rich in character yet thoughtfully updated, this home offers an ideal blend of timeless appeal and modern comfort. Step inside to an inviting entry foyer that opens to a spacious living room with a wood-burning fireplace—perfect for gatherings. Adjacent is the elegant dining room, leading to an updated kitchen featuring a farmhouse sink, natural stone countertops, a walnut center island, and a cozy breakfast nook. A versatile mudroom/office with sliding doors to the yard adds convenience and flexibility to the first floor. The second level offers three generous bedrooms that share a well-appointed full bath, along with a serene primary suite featuring its own full bath. A walk-up third floor presents an additional bedroom, full bath, and abundant storage—ideal for guests or a private workspace. The full basement includes a comfortable living area, utility/storage room, and laundry. Outside, enjoy a large yard with a patio perfect for outdoor entertaining, a detached 2-car garage, and sprinkler systems for easy maintenance. Additional highlights include front and rear staircases to the second floor. This beautifully maintained Tudor offers space, comfort, and coveted Tenafly charm—ready to welcome you home.
Last Agent to Sell the Property
Coldwell Banker, Wyckoff/Franklin Lakes Listed on: 12/01/2025
Susan Van Poznak
Keller Williams Town Life
(914) 410-6920
63 Total Sales
8 in Tenafly
$219K - $2.4M Price Range
Marvin Anhalt
Anhalt Realty
(551) 266-5984
29 Total Sales
2 in Tenafly
$3K - $2.1M Price Range
Raymond Thomas
EXP Realty, LLC
(551) 302-3829
35 Total Sales
1 in Tenafly
$1,850,000 Price
Hilda Sayanlar
Weichert Realtors, Fort Lee
(551) 465-7889
33 Total Sales
1 in Tenafly
$2,250,000 Price
Curtis Wright
THE AGENCY ONE ROCK
(862) 500-5537
61 Total Sales
1 in Tenafly
$3,200,000 Price
Michael Kim
RE/MAX SELECT - Fort Lee
(267) 682-8801
54 Total Sales
1 in Tenafly
$795,000 Price
We collect this data history from publicly available records. To have your information removed, we recommend requesting removal directly through your county’s website.
| Date | Event | Price | List to Sale | Price per Sq Ft |
|---|---|---|---|---|
| 02/04/2026 02/04/26 | Sold | $1,448,062 | +3.5% | -- |
| 12/16/2025 12/16/25 | Pending | -- | -- | -- |
| 12/01/2025 12/01/25 | For Sale | $1,399,000 | -- | -- |
Seller's Agent in 2026
Juliana Sullivan
Coldwell Banker, Wyckoff/Franklin Lakes
(201) 916-8595
32 Total Sales
RG
Buyer's Agent in 2026
Renee Gialanella
Agency on the Ave, LLC
(973) 766-5918
53 Total Sales
Source: New Jersey MLS
MLS Number: 25041822
APN: 61-00805-0000-00007
Disclaimer: Certain information contained herein is derived from information provided by parties other than Homes.com. All information provided is deemed reliable, but is not guaranteed to be accurate and should be independently verified.
The data relating to the real estate for sale on this web site comes in part from the Internet Data Exchange Program of the NJMLS. Real estate listings held by brokerage firms other than Ten-X are marked with the Internet Data Exchange logo and information about them includes the name of the listing brokers. Some properties listed with the participating brokers do not appear on this website at the request of the seller. Listings of brokers that do not participate in Internet Data Exchange do not appear on this website.
All information deemed reliable but not guaranteed. Source: New Jersey Multiple Listing, Inc.
© 2026 New Jersey Multiple Listing Service Inc. All rights reserved.
Ask me questions while you tour the home.