
Kim Hook
RE/MAX Coastal
(302) 303-7973
178 Total Sales
12 in Bethany Beach
$500K - $2.4M Price Range
Estimated Value: $987,113 - $1,619,000
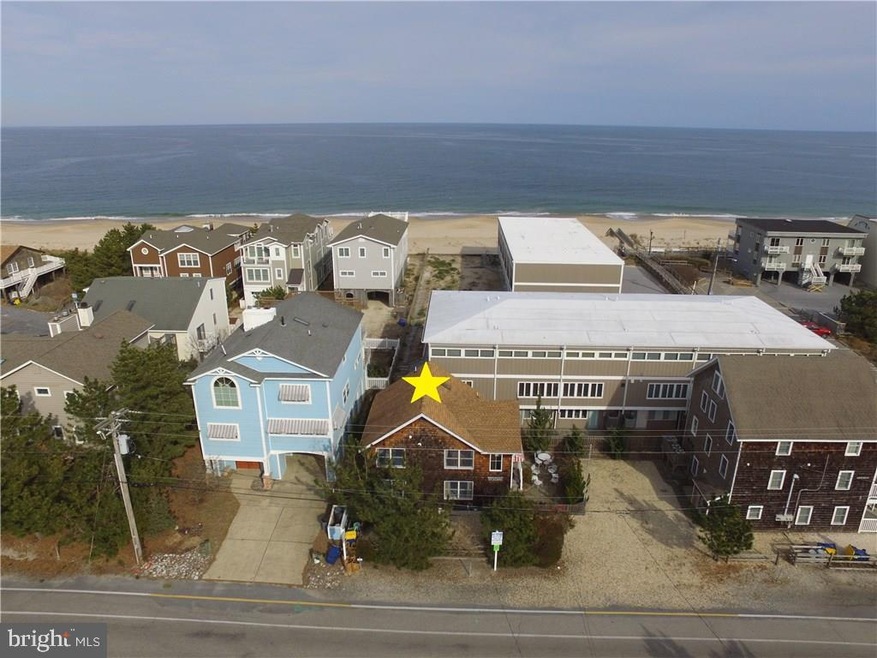
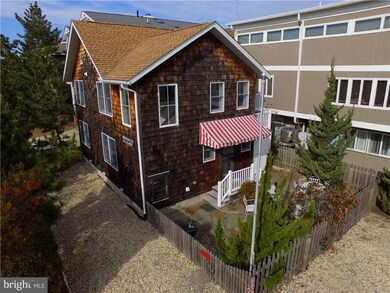
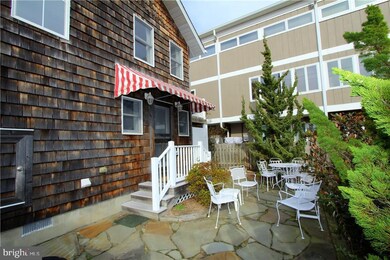
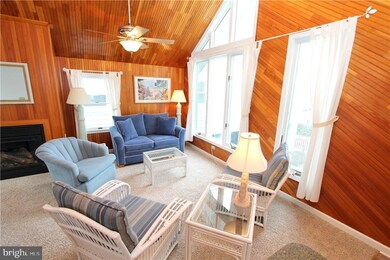
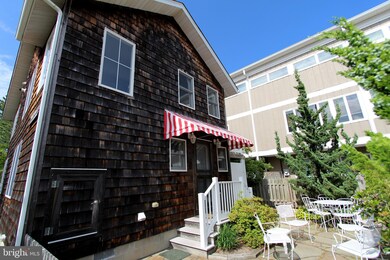
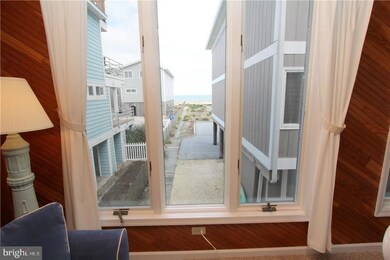
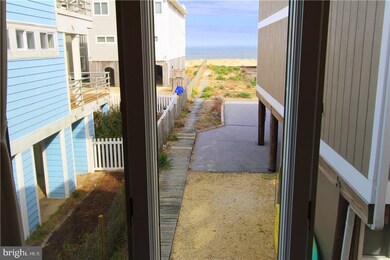
PRICED TO SELL!!! Welcome to Brightwaters! Behold this quintessential 4-bedroom, 3-bathroom beach home, with a view of the ocean from the living room. Only steps to the beach and boardwalk, without crossing a street and just a short stroll to Bethany Beaches restaurants and shops. From your master bedroom, you can listen to the waves as you fall to sleep and hear the gulls calling in the morning. This home offers an inverted open floor plan with the living room, dining room, and kitchen areas being one big airy space that offers natural light featuring windows on all four sides. You can watch both the sunrise and the sunset! It is a four-season home so you can snuggle up by the fireplace in fall and winter and enjoy Bethany year-round! All of this is being offered turn-key and ready for you to just bring your clothes, linens and groceries! Additional features include stainless steel appliances, dual zone HVAC system, outdoor shower, patio with barbeque area, off street parking for 2 to possibly 3 cars, and a storage closet. For investors, this home has a strong rental history. For those who want a nice beach getaway, just keep it as your treasure. Call for an appointment today!
Last Agent to Sell the Property
(302) 227-2541 bill.cullin@longandfoster.com Long & Foster Real Estate, Inc. License #RS0018675 Listed on: 03/06/2018
Last Buyer's Agent
(302) 227-2541 bill.cullin@longandfoster.com Long & Foster Real Estate, Inc. License #RS0018675 Listed on: 03/06/2018
We collect this data history from publicly available records. To have your information removed, we recommend requesting removal directly through your county’s website.
Kim Hook
RE/MAX Coastal
(302) 303-7973
178 Total Sales
12 in Bethany Beach
$500K - $2.4M Price Range
Adam Linder
Northrop Realty
(302) 643-3114
92 Total Sales
2 in Bethany Beach
$380K - $510K Price Range
LINDA MUELLER
BETHANY AREA REALTY LLC
(302) 515-7703
45 Total Sales
4 in Bethany Beach
$436K - $1.1M Price Range
Kim Hitchens
Dave McCarthy & Associates, Inc.
(302) 664-7522
79 Total Sales
1 in Bethany Beach
$580,000 Price
DEBBIE REED
RE/MAX Realty Group Rehoboth
(302) 303-8919
735 Total Sales
12 in Bethany Beach
$335K - $1.6M Price Range
Judy Rhodes
Century 21 Home Team Realty
(302) 259-7136
40 Total Sales
1 in Bethany Beach
$1,195,000 Price
We collect this data history from publicly available records. To have your information removed, we recommend requesting removal directly through your county’s website.
| Date | Buyer | Sale Price | Title Company |
|---|---|---|---|
| $437,500 | -- |
We collect this data history from publicly available records. To have your information removed, we recommend requesting removal directly through your county’s website.
| Date | Event | Price | List to Sale | Price per Sq Ft |
|---|---|---|---|---|
| 11/28/2018 11/28/18 | Sold | $811,000 | -3.3% | $608 / Sq Ft |
| 09/29/2018 09/29/18 | Pending | -- | -- | -- |
| 09/13/2018 09/13/18 | Price Changed | $839,000 | -11.7% | $629 / Sq Ft |
| 05/18/2018 05/18/18 | Price Changed | $950,000 | -5.0% | $712 / Sq Ft |
| 03/06/2018 03/06/18 | For Sale | $1,000,000 | -- | $750 / Sq Ft |
We collect this data history from publicly available records. To have your information removed, we recommend requesting removal directly through your county’s website.
| Year | Tax Paid | Tax Assessment Tax Assessment Total Assessment is a certain percentage of the fair market value that is determined by local assessors to be the total taxable value of land and additions on the property. | Land | Improvement |
|---|---|---|---|---|
| 2025 | $1,680 | $13,500 | $0 | $13,500 |
| 2024 | $895 | $13,500 | $0 | $13,500 |
| 2023 | $894 | $13,500 | $0 | $13,500 |
| 2022 | $880 | $13,500 | $0 | $13,500 |
| 2021 | $853 | $13,500 | $0 | $13,500 |
| 2020 | $814 | $13,500 | $0 | $13,500 |
| 2019 | $811 | $13,500 | $0 | $13,500 |
| 2018 | $819 | $21,650 | $0 | $0 |
| 2017 | $825 | $21,650 | $0 | $0 |
| 2016 | $727 | $21,650 | $0 | $0 |
| 2015 | $750 | $21,650 | $0 | $0 |
| 2014 | $738 | $21,650 | $0 | $0 |
Seller's Agent in 2018
Bill Cullin
Long & Foster
(302) 841-7147
162 Total Sales
Source: Bright MLS
MLS Number: 1001571100
APN: 134-13.16-133.00-2
Disclaimer: Certain information contained herein is derived from information provided by parties other than Homes.com. All information provided is deemed reliable, but is not guaranteed to be accurate and should be independently verified.
The data relating to real estate for sale on this website appears in part through the BRIGHT Internet Data Exchange program, a voluntary cooperative exchange of property listing data between licensed real estate brokerage firms, and is provided by BRIGHT through a licensing agreement.
Listing information is from various brokers who participate in the Bright MLS IDX program and not all listings may be visible on the site.
The property information being provided on or through the website is for the personal, non-commercial use of consumers and such information may not be used for any purpose other than to identify prospective properties consumers may be interested in purchasing.
Some properties which appear for sale on the website may no longer be available because they are for instance, under contract, sold or are no longer being offered for sale.
Property information displayed is deemed reliable but is not guaranteed.
Copyright 2026 Bright MLS, Inc.
Ask me questions while you tour the home.