
Scott Harmsen
Responds Quickly
Red 1 Realty
(616) 345-5478
75 Total Sales
1 in North Hilltop
$170,000 Price


Estimated Value: $254,128
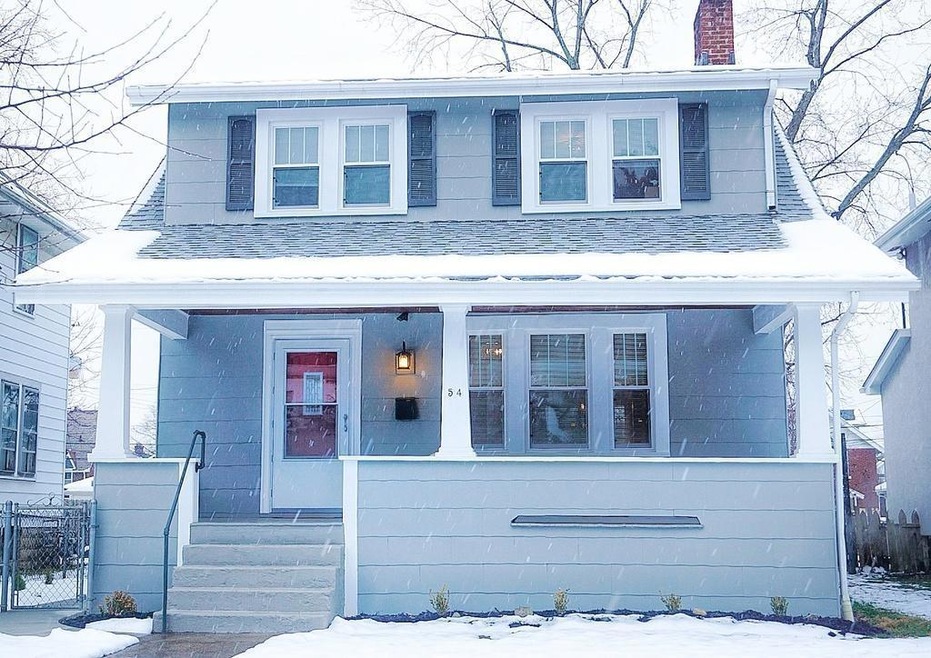
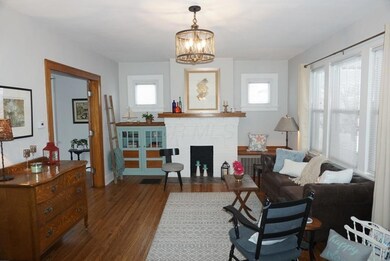
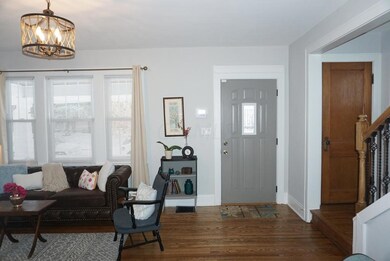
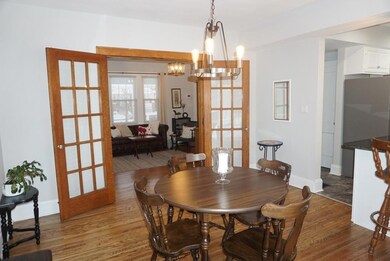
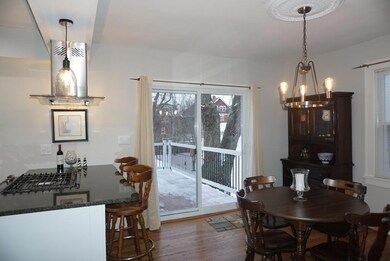
Beautiful 1925 home w/ a vintage modern remodel. This charming home features an open floor plan, inviting entry way w/ original refinished hardwood floors, cozy decorative brick fireplace, gorgeous original french doors leading into the spacious dining room. The updated kitchen includes brand new stainless-steel appliances, granite countertops, breakfast bar, gas range center island vent & tile flooring. Amazing outdoor living space w/ fenced yard, beautiful landscaping, large deck, stepping stone walkway to the brand new garage. Full basement w/ spacious storage room, glass block windows, laundry area w/ folding tables. Freshly painted inside & out. Add'l updates include Simonton windows, sliding glass door, interior & exterior light fixtures & so much more! Agent related to seller.
Last Buyer's Agent
J.M. Rayburn
Coldwell Banker Realty
We collect this data history from publicly available records. To have your information removed, we recommend requesting removal directly through your county’s website.
Scott Harmsen
Red 1 Realty
(616) 345-5478
75 Total Sales
1 in North Hilltop
$170,000 Price
Shannon Grimm
Howard Hanna Real Estate Svcs
(740) 809-3123
201 Total Sales
1 in North Hilltop
$190,000 Price
Elijah Johnson
NextHome Experience
(614) 802-5874
54 Total Sales
2 in North Hilltop
$144K - $315K Price Range
Karin Xander
Coldwell Banker Realty
(888) 528-2766
98 Total Sales
1 in North Hilltop
$159,900 Price
Alexander Homer
RE/MAX Leading Edge
(567) 666-6979
33 Total Sales
1 in North Hilltop
$210,000 Price
Shelley Kilgore
RE/MAX Partners
(380) 222-6909
54 Total Sales
1 in North Hilltop
$250,750 Price
We collect this data history from publicly available records. To have your information removed, we recommend requesting removal directly through your county’s website.
| Date | Buyer | Sale Price | Title Company |
|---|---|---|---|
| $165,000 | None Available | ||
| $55,000 | -- | ||
| $48,200 | -- | ||
| $32,900 | -- | ||
| $23,000 | -- |
We collect this data history from publicly available records. To have your information removed, we recommend requesting removal directly through your county’s website.
| Date | Status | Borrower | Loan Amount |
|---|---|---|---|
| Open | $145,000 | ||
| Previous Owner | $44,190 |
We collect this data history from publicly available records. To have your information removed, we recommend requesting removal directly through your county’s website.
| Date | Event | Price | List to Sale | Price per Sq Ft | Prior Sale |
|---|---|---|---|---|---|
| 03/14/2019 03/14/19 | Sold | $165,000 | -2.9% | $122 / Sq Ft | |
| 02/12/2019 02/12/19 | Pending | -- | -- | -- | |
| 01/30/2019 01/30/19 | For Sale | $169,900 | +208.9% | $126 / Sq Ft | |
| 09/14/2018 09/14/18 | Sold | $55,000 | -26.6% | $41 / Sq Ft | View Prior Sale |
| 08/15/2018 08/15/18 | Pending | -- | -- | -- | |
| 06/28/2018 06/28/18 | For Sale | $74,900 | -- | $55 / Sq Ft |
We collect this data history from publicly available records. To have your information removed, we recommend requesting removal directly through your county’s website.
| Year | Tax Paid | Tax Assessment Tax Assessment Total Assessment is a certain percentage of the fair market value that is determined by local assessors to be the total taxable value of land and additions on the property. | Land | Improvement |
|---|---|---|---|---|
| 2025 | $3,140 | $69,970 | $8,510 | $61,460 |
| 2024 | $3,140 | $69,970 | $8,510 | $61,460 |
| 2023 | $3,100 | $69,965 | $8,505 | $61,460 |
| 2022 | $2,919 | $56,290 | $7,250 | $49,040 |
| 2021 | $2,925 | $56,290 | $7,250 | $49,040 |
| 2020 | $2,928 | $56,290 | $7,250 | $49,040 |
| 2019 | $2,760 | $44,390 | $6,060 | $38,330 |
| 2018 | $1,108 | $32,380 | $6,060 | $26,320 |
| 2017 | $1,149 | $32,380 | $6,060 | $26,320 |
| 2016 | $865 | $21,810 | $5,810 | $16,000 |
| 2015 | $785 | $21,810 | $5,810 | $16,000 |
| 2014 | $787 | $21,810 | $5,810 | $16,000 |
| 2013 | $460 | $24,220 | $6,440 | $17,780 |
Seller's Agent in 2019
Rita Boswell
Real of Ohio
(614) 830-9767
73 Total Sales
J
Buyer's Agent in 2019
J.M. Rayburn
Coldwell Banker Realty
G
Seller's Agent in 2018
Gerald Ziglar
Signature Real Estate
Source: Columbus and Central Ohio Regional MLS
MLS Number: 219002643
APN: 010-052515
Disclaimer: Certain information contained herein is derived from information provided by parties other than Homes.com. All information provided is deemed reliable, but is not guaranteed to be accurate and should be independently verified.
IDX information is provided exclusively for personal, non-commercial use, and may not be used for any purpose other than to identify prospective properties consumers may be interested in purchasing.
Information is deemed reliable but not guaranteed.
Ask me questions while you tour the home.