A
Seller's Agent in 2015
Angie Sciarappa
North Star RE Agents, LLC
(617) 538-6454
1 in this area
89 Total Sales

Estimated Value: $1,098,000 - $1,146,000
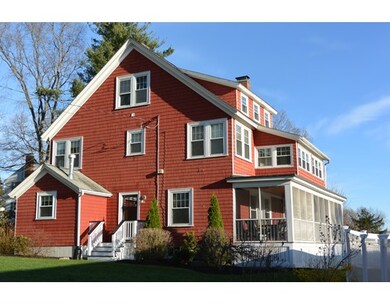
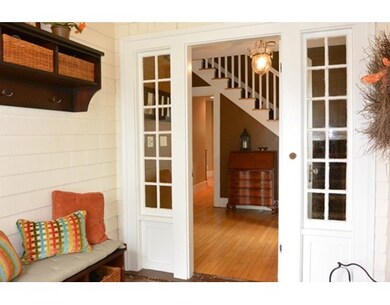
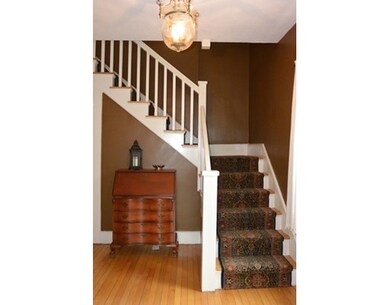
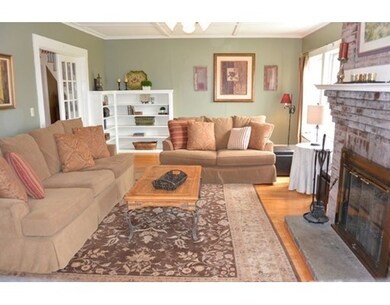
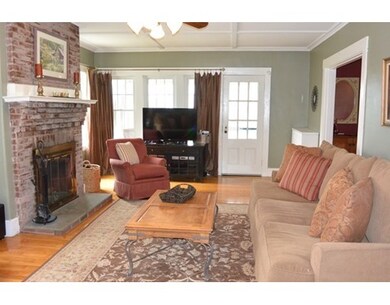
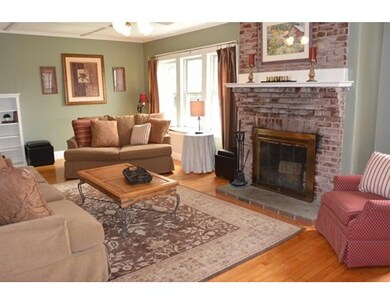
A house with a VIEW- don't miss this totally updated 5 bedroom Colonial in Stoneham's most desirable Bear Hill locale! This elegant home boasts plenty of space, tons of light, & 2 gorgeous porches w/lovely views. New Kitchen was taken down to the studs & enlarged with a bump-out featuring gas FP w/custom Cherry Cabinetry, Granite counters, Center Island & GAS cooking. Oversized Liv Rm has working FP & custom built-ins & the Formal Din Rm is very spacious. Both have doors leading to an enclosed porch that runs the length of house. Wood floors, updated 1/2 bath w/laundry & large Mudroom beautifully complete the 1st floor. Upstairs has 5 nice sized Bedrooms, including 1 with a FP, a 2nd porch w/beautiful views & totally renovated Full Bath w/new plumbing, tile work & granite topped vanity. Walk-up attic offers AMAZING Master suite potential w/ the best VIEWS yet & already has new sub-panel. Plus- 2 car gar, updated 200 amp elec, good roof & heat & a large manicured lot w/fenced yard
Home Type
Single Family
Year Built
1910
Lot Details
0.35 Acres
We collect this data history from publicly available records. To have your information removed, we recommend requesting removal directly through your county’s website.
We collect this data history from publicly available records. To have your information removed, we recommend requesting removal directly through your county’s website.
| Date | Buyer | Sale Price | Title Company |
|---|---|---|---|
| $615,000 | -- | ||
| -- | -- | ||
| -- | -- | ||
| $452,500 | -- | ||
| $850,000 | -- |
We collect this data history from publicly available records. To have your information removed, we recommend requesting removal directly through your county’s website.
| Date | Status | Borrower | Loan Amount |
|---|---|---|---|
| Open | $432,000 | ||
| Closed | $492,000 | ||
| Closed | $380,000 | ||
| Closed | $392,825 | ||
| Closed | $124,900 | ||
| Closed | $48,250 | ||
| Closed | $400,000 | ||
| Previous Owner | $42,520 | ||
| Closed | $400,000 |
We collect this data history from publicly available records. To have your information removed, we recommend requesting removal directly through your county’s website.
| Date | Event | Price | List to Sale | Price per Sq Ft |
|---|---|---|---|---|
| 06/29/2015 06/29/15 | Sold | $615,000 | 0.0% | $218 / Sq Ft |
| 05/06/2015 05/06/15 | Off Market | $615,000 | -- | -- |
| 04/30/2015 04/30/15 | For Sale | $619,900 | -- | $219 / Sq Ft |
We collect this data history from publicly available records. To have your information removed, we recommend requesting removal directly through your county’s website.
| Year | Tax Paid | Tax Assessment Tax Assessment Total Assessment is a certain percentage of the fair market value that is determined by local assessors to be the total taxable value of land and additions on the property. | Land | Improvement |
|---|---|---|---|---|
| 2025 | $9,054 | $885,000 | $419,200 | $465,800 |
| 2024 | $8,621 | $814,100 | $381,200 | $432,900 |
| 2023 | $8,242 | $742,500 | $343,200 | $399,300 |
| 2022 | $7,278 | $699,100 | $324,200 | $374,900 |
| 2021 | $7 | $683,500 | $314,700 | $368,800 |
| 2020 | $6,574 | $609,300 | $305,200 | $304,100 |
| 2019 | $13,551 | $604,000 | $305,200 | $298,800 |
| 2018 | $5,311 | $584,800 | $286,200 | $298,600 |
| 2017 | $7,176 | $579,200 | $276,700 | $302,500 |
| 2016 | $7,010 | $552,000 | $267,200 | $284,800 |
| 2015 | $6,683 | $515,700 | $248,200 | $267,500 |
| 2014 | $6,812 | $505,000 | $248,200 | $256,800 |
A
Seller's Agent in 2015
Angie Sciarappa
North Star RE Agents, LLC
(617) 538-6454
1 in this area
89 Total Sales

Buyer's Agent in 2015
Michael Olin
Conway - West Roxbury
(617) 504-1346
81 Total Sales
Source: MLS Property Information Network (MLS PIN)
MLS Number: 71826720
APN: STON-000005-000000-000028
Disclaimer: Certain information contained herein is derived from information provided by parties other than Homes.com. All information provided is deemed reliable, but is not guaranteed to be accurate and should be independently verified.
The property listing data and information, or the Images, set forth herein were provided to MLS Property Information Network, Inc. from third party sources, including sellers, lessors and public records, and were compiled by MLS Property Information Network, Inc. The property listing data and information, and the Images, are for the personal, non-commercial use of consumers having a good faith interest in purchasing or leasing listed properties of the type displayed to them and may not be used for any purpose other than to identify prospective properties which such consumers may have a good faith interest in purchasing or leasing. MLS Property Information Network, Inc. and its subscribers disclaim any and all representations and warranties as to the accuracy of the property listing data and information, or as to the accuracy of any of the Images, set forth herein.
Ask me questions while you tour the home.