NOT LISTED FOR SALE

Estimated Value: $5,940,000

6 Beds
5.5 Baths
9,924 Sq Ft
$599/Sq Ft Est. Value

Sale Details

Date Sold: December 30, 2021

Last sale price $2,314,000 $233 Per Sq Ft

Est. 157% increase in value since last sale

Current estimated payment $38,588 / mo

417 Days on Market

Highlights

  • Private Pool
  • Gourmet Kitchen
  • Colonial Architecture
  • Glenville School Rated A
  • Sitting Area In Primary Bedroom
  • Deck

About This Home

As of December 2021

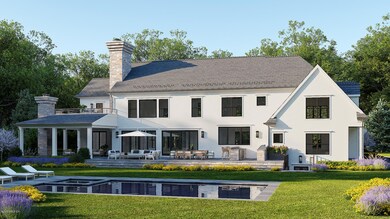

The Newest Luxury Construction in Greenwich is underway! Extraordinary 21st century construction by Hawthorne Development close to town with all the amenities for you to enjoy the Greenwich Lifestyle. This sophisticated six bedroom sits on a private 2.52 acre oasis beautifully sited incorporates pool and covered terraces for maximum indoor/outdoor living and entertainment. A thoughtfully designed floor plan with sun filled interior welcomes you with floating glass staircase and open living spaces. Perfect time to plan your move to Greenwich for the home you've been dreaming of. Come live minutes from Greenwich Avenue shops, restaurants and train to NYC. Completion Fall 2021.

Last Agent to Sell the Property

Carolyn Petersen

Houlihan Lawrence License #REB.0791891 Listed on: 11/04/2020

Co-Listed By

Joanne Mancuso

Houlihan Lawrence License #RES.0762572

Houlihan Lawrence

Last Buyer's Agent

Joanne Mancuso

Houlihan Lawrence License #RES.0762572

Houlihan Lawrence
Create a Home Valuation Report for This Property
The Home Valuation Report is an in-depth analysis detailing your home's value as well as a comparison with similar homes in the area

Home Details

Home Type

  • Single Family

Year Built

  • Built in 2020

Lot Details

  • 2.52 Acre Lot
  • Sprinkler System
  • Property is zoned RA-2

Parking

  • 3 Car Garage
  • Automatic Gate

Home Design

  • Colonial Architecture
  • Slate Roof
  • Clapboard

Interior Spaces

  • 9,924 Sq Ft Home
  • Wet Bar
  • Central Vacuum
  • Tray Ceiling
  • High Ceiling
  • 4 Fireplaces
  • French Doors
  • Formal Dining Room
  • Play Room
  • Home Gym
  • Finished Basement
  • Walk-Out Basement
  • Pull Down Stairs to Attic
  • Home Security System

Kitchen

  • Gourmet Kitchen
  • Kitchen Island

Bedrooms and Bathrooms

  • 6 Bedrooms
  • Sitting Area In Primary Bedroom
  • Steam Shower
  • Separate Shower

Laundry

  • Laundry Room
  • Washer and Dryer

Outdoor Features

  • Private Pool
  • Deck
  • Terrace

Utilities

  • Central Air
  • Heating System Uses Gas
  • Heating System Uses Natural Gas
  • Hydro-Air Heating System
  • Power Generator
  • Gas Available
  • Gas Water Heater
  • Septic Tank

Listing and Financial Details

  • Assessor Parcel Number 10-3017

Home Details

Home Type

Single Family

Year Built

Built in 2020

Lot Details

2.52 Acres

Parking

3

Listing Details

  • Prop. Type: Residential
  • Year Built: 2020
  • Property Sub Type: Single Family Residence
  • Lot Size Acres: 2.52
  • Co List Office Mls Id: HLAW01
  • Co List Office Phone: 203-869-0700
  • Inclusions: Washer/Dryer, All Kitchen Applncs
  • Architectural Style: Colonial
  • New Construction: No
  • Cooling System:Central AC: Yes
  • Included:WasherDryer: Yes
  • Features:Deck: Yes
  • Features:Terrace: Yes
  • Features:Security System2: Yes
  • Features:Sprinkler System: Yes
  • Features:Generator: Yes
  • Features:Central Vacuum: Yes
  • Features:Auto Gate: Yes
  • Entry Hall Ceilings:Double Height: Yes
  • Special Features: None

Interior Features

  • Other Equipment: Generator
  • Has Basement: Finished, Walkout
  • Full Bathrooms: 5
  • Half Bathrooms: 1
  • Total Bedrooms: 6
  • Fireplaces: 4
  • Fireplace: Yes
  • Interior Amenities: Sep Shower, Kitchen Island, Central Vacuum, Wet Bar
  • Kitchen Comments:Gourmet: Yes
  • Kitchen Comments:Island: Yes
  • Primary Bdrm Ceilings:Tray9: Yes
  • Laundry Comments:Separate Room: Yes
  • Other Room Comments:Playroom: Yes
  • Primary Bdrm LevelFP:FP8: 1
  • Basement Type:Finished2: Yes
  • Primary Bth Comments:Steam Shower: Yes
  • Primary Bth Comments:Sep Shower: Yes
  • Family Room LevelFP:FP5: 1
  • Other Room LevelFP:LL49: 1
  • Other Room LevelFP:FP15: 1
  • Other Room LevelFP 2:LL50: 1
  • Family Room Ceilings:Extra Height6: Yes
  • Dining Room Comments:Formal: Yes
  • Living Room Ceilings:Extra Height2: Yes
  • Dining Room Ceilings:Extra Height4: Yes
  • Powder Room Ceilings:Extra Height7: Yes
  • Kitchen Ceilings:Extra Height8: Yes
  • Attic:Pull Down: Yes
  • Basement Type:Walkout: Yes
  • Primary Bdrm Comments:Sitting Area: Yes
  • Primary Bth Ceilings:Extra Height10: Yes
  • Bath Ceilings:Extra Height3: Yes
  • Dbl Bdrms Ceilings:Extra Height16: Yes
  • LibraryDen Comments:French Doors4: Yes
  • Other Room Comments 2:Exercise Room3: Yes
  • LibraryDen Ceilings:Extra Height5: Yes
  • Laundry Ceilings:Extra Height12: Yes
  • Other Room Ceilings 2:Extra Height14: Yes
  • Other Room Ceilings:Extra Height13: Yes
  • Other Room LevelFP 3:FP17: 1
  • Living Room Comments:Wet Bar: Yes
  • Other Room Comments 3:See Remarks7: Yes

Exterior Features

  • Roof: Slate
  • Pool Private: Yes
  • Construction Type: Clapboard
  • Patio And Porch Features: Terrace, Deck
  • Property Condition: To Be Built
  • Exterior:Clapboard: Yes
  • Roof:Slate: Yes

Garage/Parking

  • Attached Garage: No
  • Garage Spaces: 3.0
  • Parking Features: Electric Gate

Utilities

  • Water Source: Public
  • Cooling: Central A/C
  • Laundry Features: Laundry Room
  • Security: Security System
  • Cooling Y N: Yes
  • Heating: Hydro-Air, Natural Gas
  • Heating Yn: Yes
  • Sewer: Septic Tank
  • Heat Fuel:Gas: Yes
  • Water Source:Public: Yes
  • Hot Water:Gas2: Yes
  • Gas Source:Public Utility: Yes
  • Sanitation Source:Septic Tank: Yes
  • Heat System:Hydro-Air: Yes

Schools

  • Elementary School: Glenville
  • Middle Or Junior School: Western

Lot Info

  • Zoning: RA-2
  • Lot Size Sq Ft: 109771.2
  • Parcel #: 10-3017
  • ResoLotSizeUnits: Acres

Home Values in the Area

Source: Public Records

Average Home Value in this Area


Source: Public Records

Agents Specializing in Mid-Country West, CT

See All Agents

Property History

We collect this data history from publicly available records. To have your information removed, we recommend requesting removal directly through your county’s website.

Date Event Price List to Sale Price per Sq Ft Prior Sale
12/30/2021 12/30/21 Sold $2,314,000 -66.4% $233 / Sq Ft
12/27/2021 12/27/21 Pending -- -- --
11/04/2020 11/04/20 For Sale $6,880,000 +304.7% $693 / Sq Ft
10/27/2020 10/27/20 Sold $1,700,000 -32.0% $385 / Sq Ft View Prior Sale
08/26/2020 08/26/20 Pending -- -- --
04/25/2019 04/25/19 For Sale $2,499,000 -- $567 / Sq Ft
Source: Greenwich Association of REALTORS®

Agents Affiliated with this Home

  • Section Image
See All Agents

Map

Source: Greenwich Association of REALTORS®

MLS Number: 111628

Greenwich Association of REALTORS®

APN: GREE M:10 B:3017

Your Personal Tour Guide

Ask me questions while you tour the home.