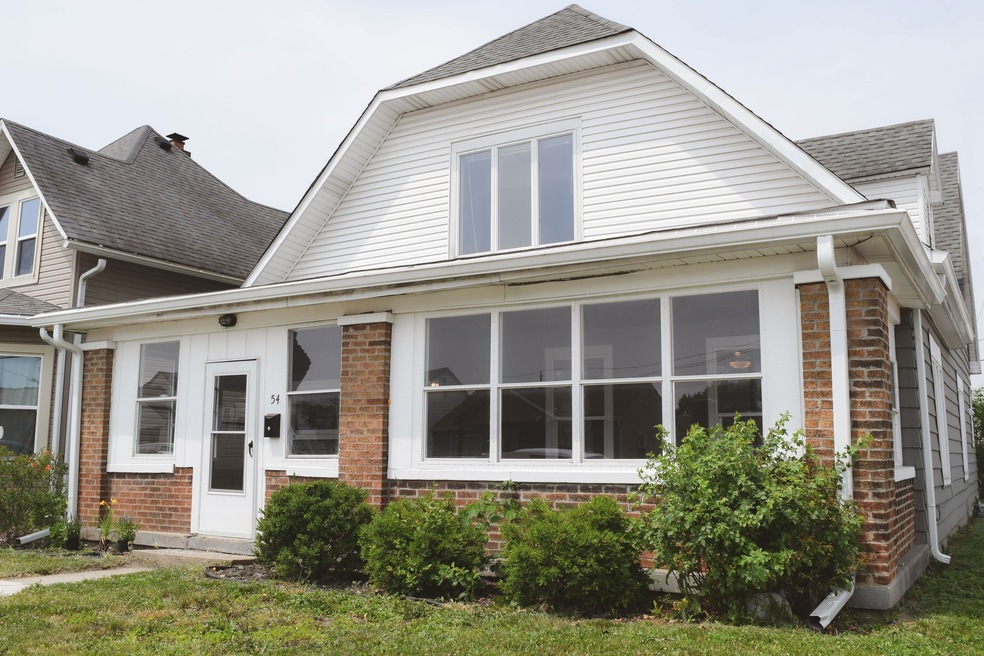
NOT LISTED FOR SALE

54 S 6th Ave Beech Grove, IN 46107

Estimated Value: $238,000 - $261,041

5 Beds
2 Baths
2,760 Sq Ft
$90/Sq Ft Est. Value

Sale Details

Date Sold: August 29, 2023

Last sale price $232,000 $84 Per Sq Ft

Est. 7% increase in value since last sale

Current estimated payment $1,601 / mo

25 Days on Market

Highlights

  • Updated Kitchen
  • Vaulted Ceiling
  • Corner Lot
  • Mature Trees
  • Traditional Architecture
  • No HOA

About This Home

As of August 2023

PRICE REDUCED!! Don't miss this 5 bed / 2 bath home just steps away from charming Beech Grove Main St. This home offers great value with over 2700 sf in a convenient location, walkable to local shops & restaurants. From the large enclosed front porch, you'll step into a welcoming entryway leading to a large living room and dining area, perfect for entertaining. On the main level, you'll find features like modern LVP flooring, high ceilings and crown molding. Updated kitchen offers butcherblock countertops, tiled backsplash, stainless appliances and undercabinet lighting. Large main-level primary bedroom offers a walk-in closet and you'll love the large laundry room. Upstairs, you'll find 4 more bedrooms and a full bath with great storage.

Last Agent to Sell the Property

LAUREN PERRY

Unassigned License #RB23000438 Listed on: 06/30/2023

Unassigned

Last Buyer's Agent

Todd Carpenter

Eddy Properties, LLC

Home Details

Home Type

  • Single Family

Est. Annual Taxes

  • $4,448

Year Built

  • Built in 1917 | Remodeled

Lot Details

  • 5,314 Sq Ft Lot
  • Corner Lot
  • Mature Trees

Parking

  • Alley Access

Home Design

  • Traditional Architecture
  • Brick Exterior Construction
  • Block Foundation
  • Aluminum Siding

Interior Spaces

  • 2-Story Property
  • Built-in Bookshelves
  • Vaulted Ceiling
  • Vinyl Clad Windows
  • Formal Dining Room
  • Fire and Smoke Detector

Kitchen

  • Updated Kitchen
  • Electric Oven
  • Microwave
  • Dishwasher
  • Disposal

Flooring

  • Carpet
  • Vinyl Plank

Bedrooms and Bathrooms

  • 5 Bedrooms
  • Walk-In Closet

Laundry

  • Laundry Room
  • Laundry on main level
  • Washer and Dryer Hookup

Unfinished Basement

  • Partial Basement
  • Sump Pump
  • Basement Storage

Schools

  • Central Elementary School
  • Beech Grove Middle School
  • South Grove Intermediate School
  • Beech Grove Sr High School

Utilities

  • Forced Air Heating and Cooling System
  • Heating System Uses Gas
  • Water Heater

Community Details

  • No Home Owners Association

Listing and Financial Details

  • Tax Lot 49-10-28-137-044.000-502
  • Assessor Parcel Number 491028137044000502

Home Details

Home Type

Single Family

Est. Annual Taxes

$4,448

Year Built

Built in 1917 | Remodeled

Lot Details

5,314 Sq Ft Lot

Listing Details

  • Property Sub Type: Single Family Residence
  • Architectural Style: TraditonalAmerican
  • Property Type: Residential
  • New Construction: No
  • Tax Year: 2021
  • Year Built: 1917
  • Building Area Total: 3450
  • Garage Y N: No
  • Lot Size Acres: 0.12
  • Subdivision Name: No Subdivision
  • Transaction Type: Sale
  • Accessibility Features YN: No
  • MBR_AttributionContact: lauren@thevuepropertygroup.com
  • Special Features: None

Interior Features

  • Basement: Yes
  • Basement Type: Partial, Storage Space, Sump Pump, Unfinished
  • Appliances: Dishwasher, Disposal, Laundry Connection in Unit, Microwave, Electric Oven, Refrigerator, Water Heater
  • Levels: Two
  • Full Bathrooms: 2
  • Total Bathrooms: 2
  • Total Bedrooms: 5
  • Interior Amenities: Built In Book Shelves, Raised Ceiling(s), Walk-in Closet(s), Windows Vinyl
  • Living Area: 2760
  • Other Equipment: Smoke Alarm
  • Eating Area: Formal Dining Room
  • Basement Full Bathrooms: 0
  • Main Level Full Bathrooms: 1
  • Main Level Sq Ft: 1380
  • Basement Half Bathrooms: 0
  • Main Half Bathrooms: 0
  • Kitchen Features: Kitchen Updated
  • Upper Level Sq Ft: 1380
  • ResoLivingAreaSource: Assessor

Exterior Features

  • Construction Materials: Aluminum Siding, Brick
  • Direction Faces: East
  • Foundation Details: Block
  • Property Condition: Updated/Remodeled
  • Waterfront: No

Garage/Parking

  • Parking Features: Alley Access, Gravel

Utilities

  • Utilities: Cable Available, Electricity Connected, Gas, Sewer Connected, Water Connected
  • Cooling: Central Electric
  • Heating: Forced Air, Gas
  • Laundry Features: Connections All, Laundry Room, Main Level
  • Water Source: Municipal/City
  • Solid Waste: No

Condo/Co-op/Association

  • Association YN: No

Schools

  • Middle Or Junior School: Beech Grove Middle School
  • MBR_IntermediateSchool: South Grove Intermediate School

Lot Info

  • Lot Features: Corner Lot, Not In Subdivision, Sidewalks, Mature Trees
  • Property Attached Yn: Yes
  • Additional Parcels: No
  • Lot Size Sq Ft: 5314
  • Parcel Number: 491028137044000502
  • Acres: <1/4 Acre

Green Features

  • Green Certification Y N: No

Tax Info

  • Tax Annual Amount: 4448
  • Tax Lot: 49-10-28-137-044.000-502
  • Semi Annual Property Tax Amt: 2224
  • Tax Exemption: None

MLS Schools

  • Elementary School: Central Elementary School
  • High School: Beech Grove Sr High School

Ownership History

We collect this data history from publicly available records. To have your information removed, we recommend requesting removal directly through your county’s website.

Date Name Owned For Owner Type

Purchase Details

Listed on
Jun 30, 2023
Closed on
Aug 29, 2023
Sold by
Bought by
Seller's Agent
LAUREN PERRY
Unassigned
Buyer's Agent
Todd Carpenter
Eddy Properties, LLC
List Price
$269,000
Sold Price
$232,000
Premium/Discount to List
-$37,000
-13.75%
Views
183
Current Estimated Value
$248,010

Home Financials for this Owner

Home Financials are based on the most recent Mortgage that was taken out on this home.
Estimated Appreciation
$16,010
Avg. Annual Appreciation
2.35%
Original Mortgage
$11,600
Interest Rate
0.6%
Mortgage Type
New Conventional

Purchase Details

Listed on
Jun 30, 2023
Closed on
Aug 28, 2023
Sold by
Bought by
Seller's Agent
LAUREN PERRY
Unassigned
Buyer's Agent
Todd Carpenter
Eddy Properties, LLC
List Price
$269,000
Sold Price
$232,000
Premium/Discount to List
-$37,000
-13.75%
Views
183

Home Financials for this Owner

Home Financials are based on the most recent Mortgage that was taken out on this home.
Original Mortgage
$11,600
Interest Rate
0.6%
Mortgage Type
New Conventional

Purchase Details

Closed on
Feb 3, 2021
Sold by
Bought by

Home Financials for this Owner

Home Financials are based on the most recent Mortgage that was taken out on this home.
Original Mortgage
$118,400
Interest Rate
5.5%
Mortgage Type
New Conventional

Purchase Details

Closed on
Jan 29, 2021
Sold by
Bought by

Home Financials for this Owner

Home Financials are based on the most recent Mortgage that was taken out on this home.
Original Mortgage
$118,400
Interest Rate
5.5%
Mortgage Type
New Conventional

Purchase Details

Listed on
Aug 28, 2020
Closed on
Oct 21, 2020
Sold by
Bought by
Seller's Agent
Terri Yarrito
Buyer's Agent
Eli Skinner
Fathom Realty
List Price
$125,000
Sold Price
$97,500
Premium/Discount to List
-$27,500
-22%

Home Financials for this Owner

Home Financials are based on the most recent Mortgage that was taken out on this home.
Avg. Annual Appreciation
17.53%
Original Mortgage
$97,500
Interest Rate
1%
Mortgage Type
Construction

Purchase Details

Listed on
Aug 28, 2020
Closed on
Sep 28, 2020
Sold by
Bought by
Seller's Agent
Terri Yarrito
Buyer's Agent
Eli Skinner
Fathom Realty
List Price
$125,000
Sold Price
$97,500
Premium/Discount to List
-$27,500
-22%

Home Financials for this Owner

Home Financials are based on the most recent Mortgage that was taken out on this home.
Original Mortgage
$97,500
Interest Rate
1%
Mortgage Type
Construction

Purchase Details

Closed on
Dec 14, 2010
Sold by
Bought by

Home Financials for this Owner

Home Financials are based on the most recent Mortgage that was taken out on this home.
Original Mortgage
$90,642
Interest Rate
3.25%
Mortgage Type
FHA

Purchase Details

Closed on
Mar 11, 2010
Sold by
Bought by

Purchase Details

Closed on
Jan 8, 2010
Sold by
Bought by

Purchase Details

Closed on
Nov 21, 2005
Sold by
Bought by

Home Financials for this Owner

Home Financials are based on the most recent Mortgage that was taken out on this home.
Original Mortgage
$113,600
Interest Rate
6.2%
Mortgage Type
New Conventional

Purchase Details

Closed on
May 25, 2005
Sold by
Bought by

Home Financials for this Owner

Home Financials are based on the most recent Mortgage that was taken out on this home.
Original Mortgage
$102,400
Interest Rate
5%
Mortgage Type
Adjustable Rate Mortgage/ARM
Source: Public Records
Create a Home Valuation Report for This Property
The Home Valuation Report is an in-depth analysis detailing your home's value as well as a comparison with similar homes in the area

Home Values in the Area

Source: Public Records

Average Home Value in this Area


Source: Public Records

Purchase History

We collect this data history from publicly available records. To have your information removed, we recommend requesting removal directly through your county’s website.

Date Buyer Sale Price Title Company
$232,000 First American Title Insurance
-- First American Title Insurance
-- None Listed On Document
-- None Available
-- None Listed On Document
-- None Available
-- Chicago Title
-- Statewide Title Company Inc
$121,747 None Available
-- None Available
-- None Available
Source: Public Records

Mortgage History

We collect this data history from publicly available records. To have your information removed, we recommend requesting removal directly through your county’s website.

Date Status Borrower Loan Amount
Closed $11,600
Open $227,797
Closed $227,797
Previous Owner $118,400
Previous Owner $97,500
Previous Owner $90,642
Previous Owner $113,600
Previous Owner $102,400
Source: Public Records

Property History

We collect this data history from publicly available records. To have your information removed, we recommend requesting removal directly through your county’s website.

Date Event Price List to Sale Price per Sq Ft Prior Sale
08/29/2023 08/29/23 Sold $232,000 -2.9% $84 / Sq Ft
07/26/2023 07/26/23 Pending -- -- --
07/20/2023 07/20/23 Price Changed $239,000 -9.8% $87 / Sq Ft
07/11/2023 07/11/23 Price Changed $265,000 -1.5% $96 / Sq Ft
06/30/2023 06/30/23 For Sale $269,000 +175.9% $97 / Sq Ft
09/28/2020 09/28/20 Sold $97,500 -22.0% $28 / Sq Ft View Prior Sale
09/16/2020 09/16/20 Pending -- -- --
09/09/2020 09/09/20 For Sale $125,000 0.0% $36 / Sq Ft
08/31/2020 08/31/20 Pending -- -- --
08/28/2020 08/28/20 For Sale $125,000 -- $36 / Sq Ft
Source: MIBOR Broker Listing Cooperative®

Tax History

We collect this data history from publicly available records. To have your information removed, we recommend requesting removal directly through your county’s website.

Year Tax Paid Tax Assessment Tax Assessment Total Assessment is a certain percentage of the fair market value that is determined by local assessors to be the total taxable value of land and additions on the property. Land Improvement
2025 $3,230 $244,300 $17,000 $227,300
2024 $3,230 $234,800 $17,000 $217,800
2023 $5,798 $207,900 $17,000 $190,900
2022 $5,475 $191,400 $17,000 $174,400
2021 $4,447 $160,600 $17,000 $143,600
2020 $1,822 $143,600 $17,000 $126,600
2019 $1,708 $139,600 $14,000 $125,600
2018 $1,414 $120,700 $14,000 $106,700
2017 $1,424 $118,400 $14,000 $104,400
2016 $1,363 $114,700 $14,000 $100,700
2014 $1,165 $103,700 $14,000 $89,700
2013 $1,019 $91,700 $14,000 $77,700
Source: Public Records

Agents Affiliated with this Home

  • Section Image
  • Section Image
See All Agents

Map

Source: MIBOR Broker Listing Cooperative®

MLS Number: 21929460

MIBOR Broker Listing Cooperative®

APN: 49-10-28-137-044.000-502

Your Personal Tour Guide

Ask me questions while you tour the home.