
Sharon Corr
The Corr Group, LLC
(833) 348-0152
69 Total Sales
1 in East Andover
$675,000 Price
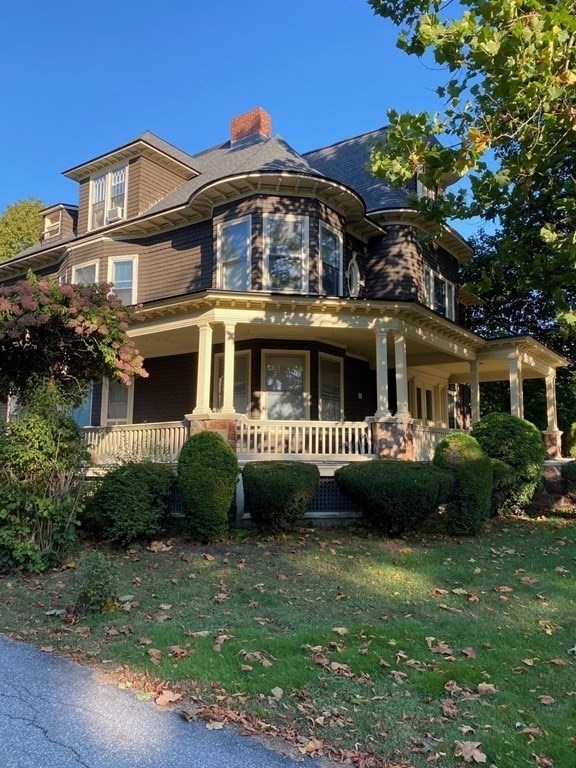
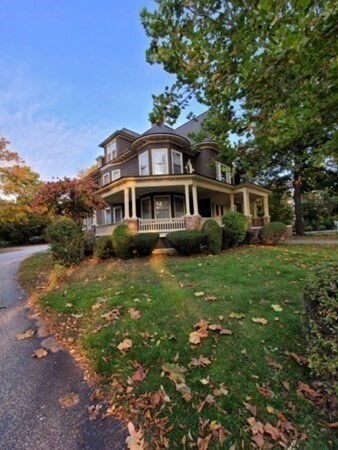
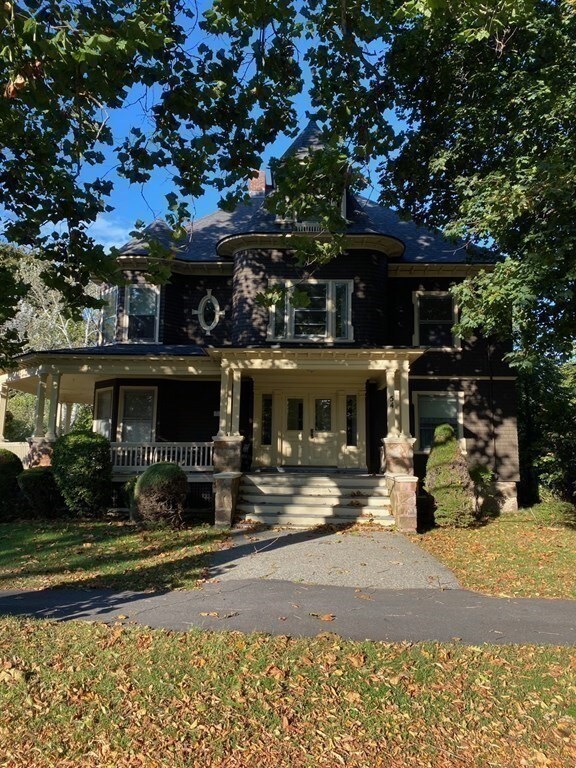
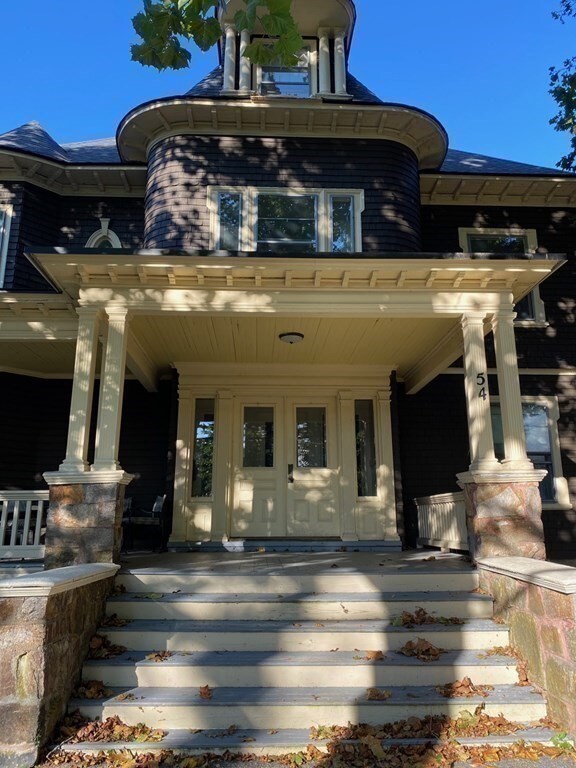
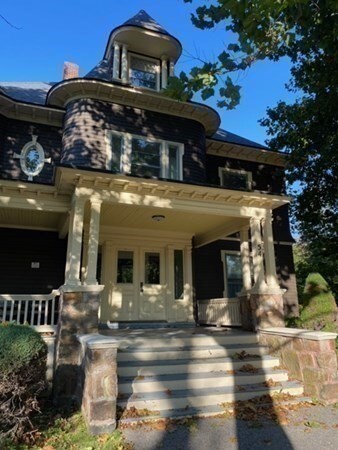
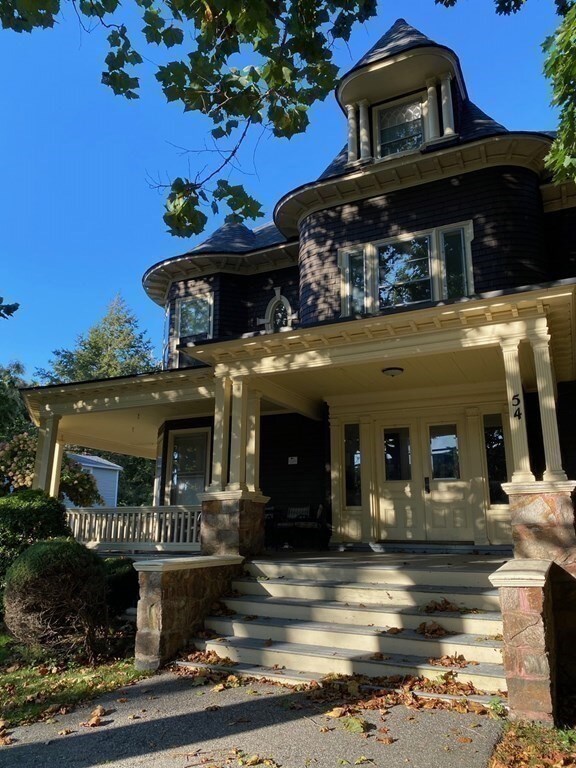
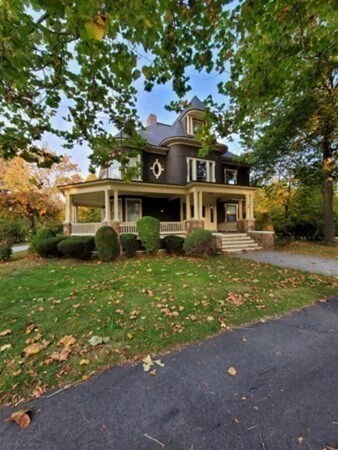
Take advantage of this Amazing and Rare investment opportunity to own a lovely six (6) unit, multi-family Victorian home in the sought after Phillips Academy area. This fantastic investment property or condo conversion is situated on a beautiful .83 acre lot in one of the most prestigious neighborhoods in Andover. This home is filled with period architectural design details beginning with a covered wrap around porch that leads to an expansive grand foyer boasting its original staircase, beautifully stained glass windows and Victorian millwork. This home's charm and character continue throughout the large and impressive property with original hardwood flooring, high ceilings and ornate fireplaces. Within walking distance to all of the fabulous shops, restaurants and parks that down-town Andover has to offer. Enjoy Andover's Hiking Trails as well as Pomps Pond for seasonal/recreational fun! Andover offers a terrific school system & easy access to the Commuter train/Routes 93 & 495.
Last Agent to Sell the Property
Sherri DiBarri
Hancock Realty Group LLC License #456016451 Listed on: 10/19/2020
Sharon Corr
The Corr Group, LLC
(833) 348-0152
69 Total Sales
1 in East Andover
$675,000 Price
Siri Wilbur Kamien
BHHS Verani Londonderry
(351) 215-0785
67 Total Sales
2 in East Andover
$809,100 Price Range
Wei Wang
WW Real Estate LLC
(351) 666-8861
76 Total Sales
1 in East Andover
$631,000 Price
Wendy Crandall
Compass New England, LLC
(857) 799-5195
32 Total Sales
1 in East Andover
$700,000 Price
EE
Emilio Espinal
Four Points Real Estate, LLC
(413) 414-5847
5 Total Sales
1 in East Andover
$1,070,000 Price
Lisa Berry
Simply Sell Realty
(781) 670-5690
209 Total Sales
2 in East Andover
$715K - $830K Price Range
We collect this data history from publicly available records. To have your information removed, we recommend requesting removal directly through your county’s website.
| Date | Buyer | Sale Price | Title Company |
|---|---|---|---|
| $1,225,000 | None Available | ||
| Diverse Real Estate Llc | $18,000,000 | None Available | |
| Northeastern Conferenc | $180,000 | -- |
We collect this data history from publicly available records. To have your information removed, we recommend requesting removal directly through your county’s website.
| Date | Status | Borrower | Loan Amount |
|---|---|---|---|
| Open | $6,000,000 | ||
| Closed | -- | $4,147,500 | |
| Previous Owner | Diverse Real Estate Llc | $14,400,000 | |
| Previous Owner | Diverse Real Estate Llc | $750,000 | |
| Previous Owner | -- | $1,800,000 |
We collect this data history from publicly available records. To have your information removed, we recommend requesting removal directly through your county’s website.
| Date | Event | Price | List to Sale | Price per Sq Ft |
|---|---|---|---|---|
| 12/11/2020 12/11/20 | Sold | $1,225,000 | 0.0% | $259 / Sq Ft |
| 10/20/2020 10/20/20 | Pending | -- | -- | -- |
| 10/19/2020 10/19/20 | For Sale | $1,225,000 | -- | $259 / Sq Ft |
We collect this data history from publicly available records. To have your information removed, we recommend requesting removal directly through your county’s website.
| Year | Tax Paid | Tax Assessment Tax Assessment Total Assessment is a certain percentage of the fair market value that is determined by local assessors to be the total taxable value of land and additions on the property. | Land | Improvement |
|---|---|---|---|---|
| 2025 | $20,181 | $1,615,800 | $693,300 | $922,500 |
| 2024 | $19,654 | $1,525,900 | $677,900 | $848,000 |
| 2023 | $19,927 | $1,458,800 | $610,900 | $847,900 |
| 2022 | $18,362 | $1,257,700 | $540,500 | $717,200 |
| 2021 | $17,568 | $1,149,000 | $491,300 | $657,700 |
| 2020 | $17,066 | $1,137,000 | $479,300 | $657,700 |
| 2019 | $16,076 | $1,052,800 | $465,200 | $587,600 |
| 2018 | $15,302 | $978,400 | $438,700 | $539,700 |
| 2017 | $14,375 | $947,000 | $430,000 | $517,000 |
| 2016 | $13,159 | $887,900 | $430,000 | $457,900 |
| 2015 | $13,045 | $871,400 | $413,500 | $457,900 |
SD
Seller's Agent in 2020
Sherri DiBarri
Hancock Realty Group LLC
Buyer's Agent in 2020
Johanna Webster
Coldwell Banker Realty - Andovers/Readings Regional
(978) 502-2600
17 Total Sales
Source: MLS Property Information Network (MLS PIN)
MLS Number: 72745255
Disclaimer: Certain information contained herein is derived from information provided by parties other than Homes.com. All information provided is deemed reliable, but is not guaranteed to be accurate and should be independently verified.
The property listing data and information, or the Images, set forth herein were provided to MLS Property Information Network, Inc. from third party sources, including sellers, lessors and public records, and were compiled by MLS Property Information Network, Inc. The property listing data and information, and the Images, are for the personal, non-commercial use of consumers having a good faith interest in purchasing or leasing listed properties of the type displayed to them and may not be used for any purpose other than to identify prospective properties which such consumers may have a good faith interest in purchasing or leasing. MLS Property Information Network, Inc. and its subscribers disclaim any and all representations and warranties as to the accuracy of the property listing data and information, or as to the accuracy of any of the Images, set forth herein.
Ask me questions while you tour the home.