NOT LISTED FOR SALE

Estimated Value: $493,000

3 Beds
3 Baths
2,164 Sq Ft
$228/Sq Ft Est. Value

Sale Details

Date Sold: July 8, 2013

Last sale price $253,000 $117 Per Sq Ft

Est. 95% increase in value since last sale

Current estimated payment $3,180 / mo

19 Days on Market

Highlights

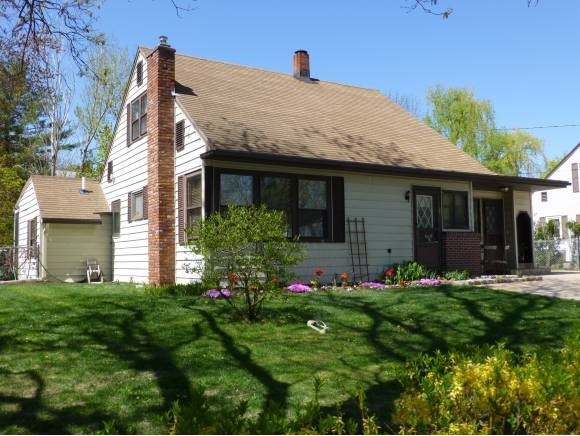
  • Cape Cod Architecture
  • Wood Burning Stove
  • Attic
  • Deck
  • Wood Flooring
  • In-Law or Guest Suite

About This Home

As of July 2013

Massive 3000+ square foot home holds endless possibilities. Perfectly segmented home leaves options for your options. Features 3 total bedrooms (unless you want to include the 2 additional in the lower level)& 3 full baths. Main house has 2 very large bedrooms, full bath, living/dining room & family room with fireplace. 2nd floor master suite includes lots of closet space & its own laundry. Back portion has studio in-law suite with full kitchen, bath, dining room and laundry! Or use the entire house as one 3 bedroom home and re-configure the floor plan. Finished basement (former day care) easily accommodates your small business with large open area, 2 additional rooms (each w/closets), full bath, wet bar (one might almost call it a kitchen) and laundry. So, whether you are looking to live with family, have mom and/or dad live with you, have kids coming/going from college or out of state, want a home business or just somewhere to do hobbies & crafts, Welcome Home!

Last Agent to Sell the Property

Rebecka Duval

Keller Williams Gateway Realty Listed on: 05/06/2013
Last Buyer's Agent

Donna DiPrima

Coldwell Banker Realty Nashua License #064634

Home Details

Home Type

  • Single Family

Est. Annual Taxes

  • $5,049

Year Built

  • Built in 1953

Lot Details

  • 7,623 Sq Ft Lot
  • Property is Fully Fenced
  • Landscaped
  • Level Lot

Home Design

  • Cape Cod Architecture
  • Concrete Foundation
  • Wood Frame Construction
  • Shingle Roof
  • Clap Board Siding

Interior Spaces

  • 1.5-Story Property
  • Wet Bar
  • Bar
  • Ceiling Fan
  • Wood Burning Stove
  • Gas Fireplace
  • Blinds
  • Window Screens
  • Combination Dining and Living Room
  • Fire and Smoke Detector
  • Attic

Kitchen

  • Electric Range
  • Stove
  • Microwave
  • Dishwasher

Flooring

  • Wood
  • Carpet
  • Laminate
  • Ceramic Tile

Bedrooms and Bathrooms

  • 3 Bedrooms
  • In-Law or Guest Suite
  • Bathroom on Main Level
  • 3 Full Bathrooms

Laundry

  • Laundry on main level
  • Washer and Dryer Hookup

Finished Basement

  • Basement Fills Entire Space Under The House
  • Interior Basement Entry

Parking

  • 6 Car Parking Spaces
  • Driveway

Accessible Home Design

  • Hard or Low Nap Flooring

Outdoor Features

  • Deck
  • Shed

Utilities

  • Air Conditioning
  • Baseboard Heating
  • Hot Water Heating System
  • Heating System Uses Natural Gas
  • 200+ Amp Service
  • Natural Gas Water Heater
  • High Speed Internet
  • Cable TV Available

Listing and Financial Details

  • Tax Lot 221

Home Details

Home Type

Single Family

Est. Annual Taxes

$5,049

Year Built

Built in 1953

Lot Details

7,623 Sq Ft Lot

Listing Details

  • Status Detail: Closed
  • Style: Cape
  • Directions: Rt. 111 to Second Street to left on School, #54 on Left
  • Construction: Existing
  • Total Stories: 1.5
  • Price Per Sq Ft: 116.91
  • Property Class: Residential
  • Property Type: Single Family
  • Year Built: 1953
  • List Agent: 24886
  • Special Features: None
  • Property Sub Type: Detached
  • Stories: 2

Interior Features

  • Appliances: Dishwasher, Microwave, Range - Electric, Refrigerator
  • Equipment: Air Conditioner, Smoke Detector
  • Features Accessibility: 1st Floor Full Bathroom, 1st Floor Hrd Surfce Flr, Access Laundry No Steps
  • Features Interior: Attic, Bar, Blinds, Ceiling Fan, Dining Area, Fireplace - Gas, Hearth, In-Law Suite, Laundry Hook-ups, Living/Dining, Wet Bar, Window Treatment, Laundry - 1st Floor, Laundry - 2nd Floor
  • Total Bedrooms: 3
  • Flooring: Carpet, Ceramic Tile, Hardwood, Laminate
  • Total Bathrooms: 3
  • Full Bathrooms: 3
  • Basement: Yes
  • Basement Access Type: Interior
  • Basement Description: Concrete, Finished, Full
  • Room 1: Kitchen, 15.6x9, On Level: 1
  • Room 2: Dining Room
  • Room 3: Living Room, 25.8X11.2, On Level: 1
  • Room 4: Family Room, 17.8x13.3, On Level: 1
  • Room 6: Kitchen
  • Room 7: Primary Bedroom, 16x14x12x9, On Level: 2
  • Room 8: Bedroom, 15x10.2, On Level: 1
  • Room 9: Bedroom, 11.8x11.3, On Level: 1
  • Room 10: 9.5x12.1
  • Room 11: Bedroom, 15.9x9.7
  • Room 12: Mudroom
  • Room 13: Other, 9.5x9, On Level: 1
  • Room 14: Other, 12x9, On Level: 1
  • Room 15: Other, 26.1x12.8
  • Room 16: Bath - Full, On Level: 1
  • Room 17: Bath - Full, On Level: 1
  • Room 18: Bath - Full, On Level: Basement
  • Sq Ft - Apx Finished AG: 2164
  • Sq Ft - Apx Finished BG: 1000
  • Sq Ft - Apx Total BG: 1368
  • Sq Ft - Apx Total Finished: 3164
  • Sq Ft - Apx Unfinished BG: 368

Exterior Features

  • Construction: Wood Frame
  • Driveway: Concrete
  • Exterior: Clapboard
  • Foundation: Concrete
  • Road Frontage: Yes
  • Roads: Public
  • Roof: Shingle - Asphalt
  • Features Exterior: Deck, Fence - Full, Shed, Window Screens

Garage/Parking

  • Parking: Driveway, Parking Spaces 6+

Utilities

  • Electric: 200 Amp, Circuit Breaker(s)
  • Sewer: Public
  • Water: Public
  • Water Heater: Gas - Natural, Off Boiler
  • Heating Fuel: Gas - Natural
  • Heating: Baseboard, Hot Water, Stove - Gas, Stove - Wood
  • Utilities: Cable, Internet - Cable

Lot Info

  • Map: 174
  • Lot: 221
  • Lot Sq Ft: 7623
  • Lot Acres: 0.18
  • Lot Description: City Lot, Landscaped, Level
  • Surveyed: Unknown
  • Zoning: residential
  • Deed Book: 8122
  • Deed Page: 0001
  • Deed Recorded Type: Warranty

Tax Info

  • Tax Gross Amount: 5049.32
  • Tax Year: 2012

MLS Schools

  • School District: Hudson School District
Create a Home Valuation Report for This Property
The Home Valuation Report is an in-depth analysis detailing your home's value as well as a comparison with similar homes in the area

Home Values in the Area

Source: Public Records

Average Home Value in this Area


Source: Public Records

Property History

We collect this data history from publicly available records. To have your information removed, we recommend requesting removal directly through your county’s website.

Date Event Price List to Sale Price per Sq Ft
07/08/2013 07/08/13 Sold $253,000 -2.7% $117 / Sq Ft
05/25/2013 05/25/13 Pending -- -- --
05/06/2013 05/06/13 For Sale $259,900 -- $120 / Sq Ft
Source: PrimeMLS

Agents Affiliated with this Home

See All Agents

Map

Source: PrimeMLS

MLS Number: 4235373

PrimeMLS

APN: HDSO M:174 B:221 L:000

Your Personal Tour Guide

Ask me questions while you tour the home.