
Robert Greenblatt
Responds Quickly
Weichert Realtors - Moorestown
(856) 543-2574
556 Total Sales
3 in Berlin
$420K - $650K Price Range
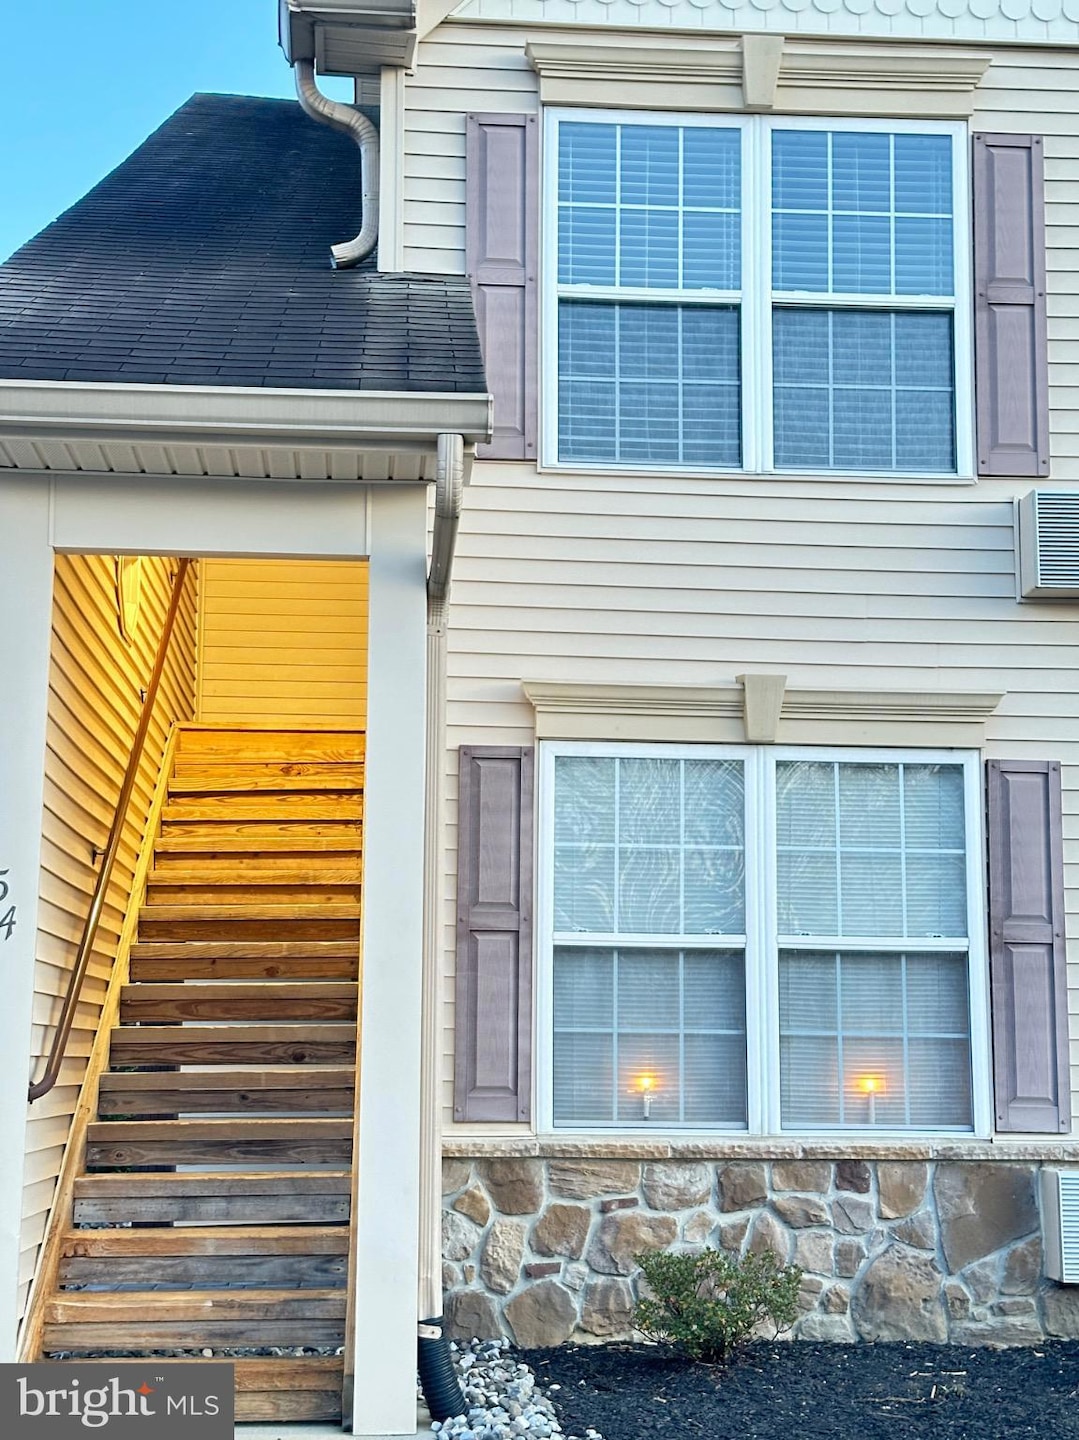
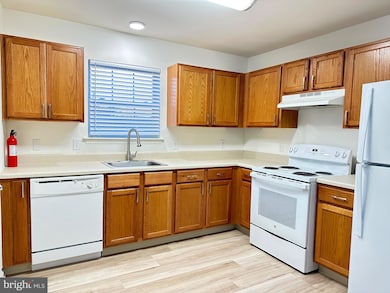
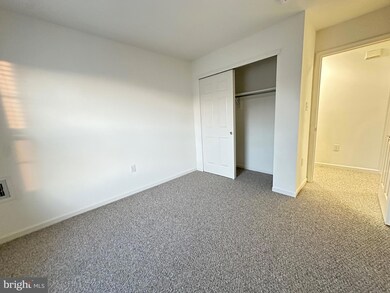
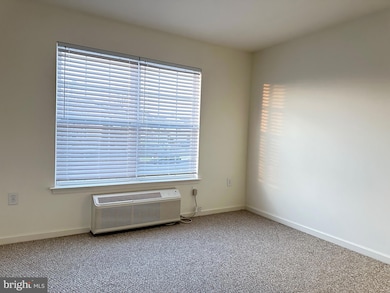
Lonaconing Apartments a 55+ community located in Berlin Borough.
Welcome to this beautifully updated 2-bedroom,
1-bath second-floor apartment in the desirable Lonaconing Apartments community, exclusively for residents 55 and older.
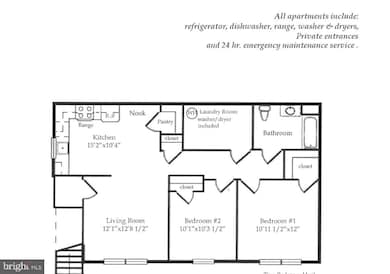
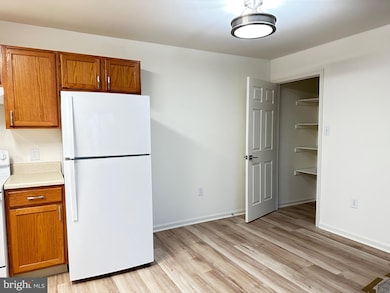
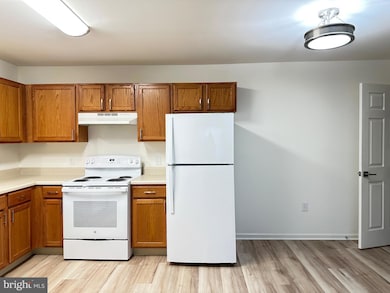
Step into a bright, open floor plan featuring a spacious living room that flows seamlessly into the large kitchen with elegant wood cabinetry. A walk-in pantry provides ample storage, while the dining area showcases stylish new luxury vinyl plank (LVP) flooring. Enjoy the convenience of a separate laundry room with New full-sized washer and dryer, plus wall-mounted cabinets for extra organization.
The primary bedroom is sun-filled with serene views of the beautifully landscaped grounds and boasts a large walk-in closet. The second bedroom includes a generous double step-in closet and neutral Berber carpeting, also featured in the primary bedroom.
The updated full bathroom includes a sleek new vanity with a solid-surface countertop and matching LVP flooring.
Tenant-controlled A/C and heat.
Now available for immediate move-in!
To schedule a private tour, contact Nicole Hantman at RE/MAX Preferred today.
Must be 55+
NTN screening required for all occupants 18+
Click link to access NTN screening All income sources must be verified. No Smoking No Pets
Last Agent to Rent the Property
(609) 654-7300 nicolechantman@gmail.com RE/MAX Preferred - Medford License #8544411 Listed on: 12/04/2025
Last Renter's Agent
(609) 654-7300 nicolechantman@gmail.com RE/MAX Preferred - Medford License #8544411 Listed on: 12/04/2025
Robert Greenblatt
Weichert Realtors - Moorestown
(856) 543-2574
556 Total Sales
3 in Berlin
$420K - $650K Price Range
Sarah Lewandowski
Compass New Jersey, LLC - Haddon Township
(856) 259-1398
106 Total Sales
1 in Berlin
$465,000 Price
Christopher Basile
Keller Williams Realty - Washington Township
(856) 405-3645
79 Total Sales
2 in Berlin
$295K - $370K Price Range
Rebecca Vives
Keller Williams Realty - Moorestown
(856) 888-4976
79 Total Sales
2 in Berlin
$330K - $405K Price Range
Maya Felsenstein
Keller Williams Realty - Cherry Hill
(856) 830-5260
122 Total Sales
1 in Berlin
$320,000 Price
Surbhi Yagnik
RE/MAX Select - Princeton
(609) 881-2420
14 Total Sales
1 in Berlin
$629,990 Price
We collect this data history from publicly available records. To have your information removed, we recommend requesting removal directly through your county’s website.
| Date | Event | Price | List to Sale | Price per Sq Ft |
|---|---|---|---|---|
| 12/13/2025 12/13/25 | Rented | $1,699 | 0.0% | -- |
| 12/04/2025 12/04/25 | For Rent | $1,699 | -- | -- |
Landlord's Agent in 2025
Nicole Hantman
RE/MAX
(609) 471-5892
11 Total Sales
Source: Bright MLS
MLS Number: NJCD2107150
Disclaimer: Certain information contained herein is derived from information provided by parties other than Homes.com. All information provided is deemed reliable, but is not guaranteed to be accurate and should be independently verified.
The data relating to real estate for sale on this website appears in part through the BRIGHT Internet Data Exchange program, a voluntary cooperative exchange of property listing data between licensed real estate brokerage firms, and is provided by BRIGHT through a licensing agreement.
Listing information is from various brokers who participate in the Bright MLS IDX program and not all listings may be visible on the site.
The property information being provided on or through the website is for the personal, non-commercial use of consumers and such information may not be used for any purpose other than to identify prospective properties consumers may be interested in purchasing.
Some properties which appear for sale on the website may no longer be available because they are for instance, under contract, sold or are no longer being offered for sale.
Property information displayed is deemed reliable but is not guaranteed.
Copyright 2026 Bright MLS, Inc.
Ask me questions while you tour the home.