
Edward Cole
Springer Realty Group
(610) 890-7760
86 Total Sales
1 in New Castle
$358,000 Price

Estimated Value: $436,000 - $520,000
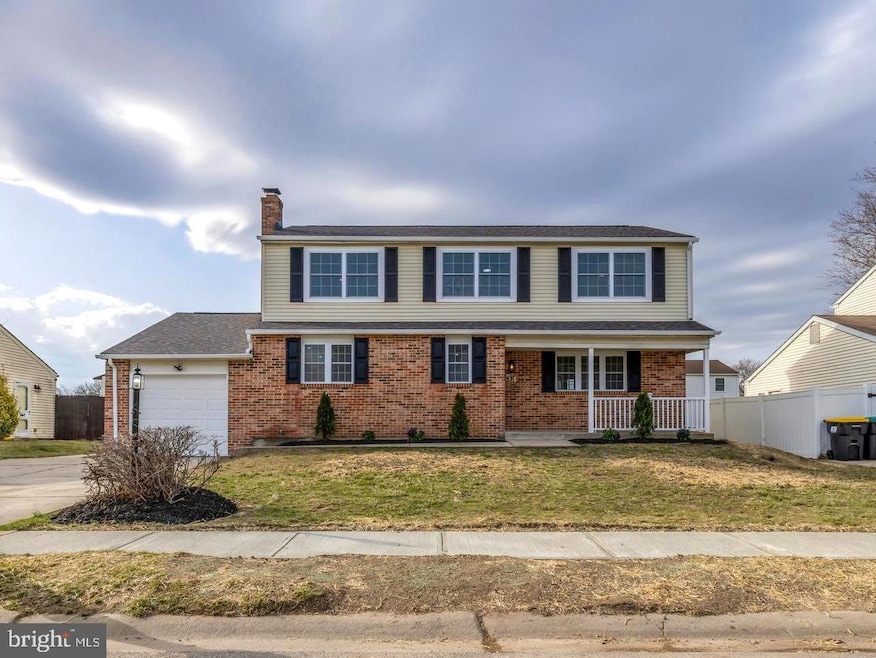
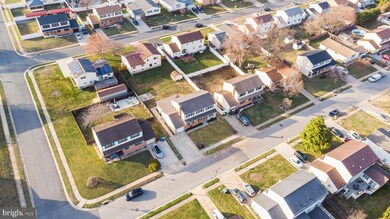
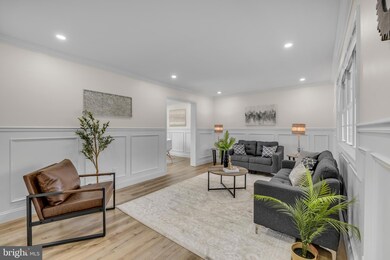
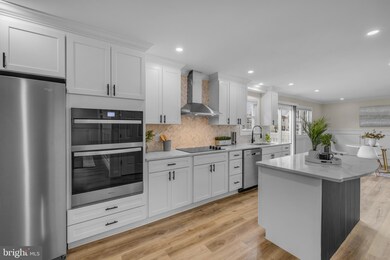
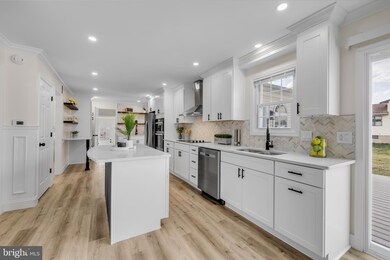
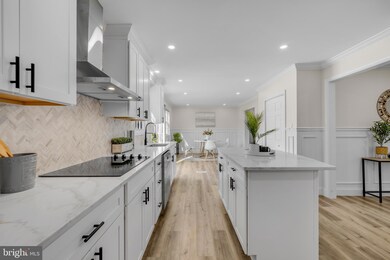
Welcome to 54 Valley Forge Road! This exquisitely renovated 4 bedroom, 3.5 bathroom colonial home is situated in the desirable Penn Acres South community, offering modern upgrades and a prime location with easy access to shopping, popular dining, parks, the growing Wilmington Airport, and I-95, route 141 and I-495. As you arrive, you’ll be welcomed by the home’s charming curb appeal and well-manicured landscaping. Step inside to find luxury plank flooring, fresh paint and an abundance of natural light throughout. You won't miss the luxury touches like the crown molding on the first-floor and wainscoting on the first and second floor. The bright and spacious living room flows seamlessly into the stunning eat-in kitchen, featuring stunning quartz countertops, modern shaker cabinets with crown molding, custom tile backsplash, brand-new stainless steel appliance suite, a gas range, double wall oven, and a trendy wet bar with an additional wine fridge and second sink area—perfect for entertaining. An additional sitting room on the main level offers a beautiful fireplace centerpiece, chair rail molding, and ample space to relax. A possible in-law suite is also on the first floor, that could be perfect for multi-generation living, or for your frequent family visitors! The show-stopping family room addition boasts elegant arched windows, and recessed lighting, creating the perfect space for gatherings. Convenient first-floor laundry access and a half bath adds to the home’s functionality. Upstairs, the primary suite offers a peaceful retreat with an updated ensuite bathroom, while three additional spacious bedrooms and a refreshed full bathroom complete the upper level. The fully finished basement, equipped with egress, provides endless possibilities for a media room, home gym, or additional living space. Additional upgrades include a brand-new AC condenser, heater, water heater, and energy-efficient windows for year-round comfort. Outside, enjoy the brand-new composite deck overlooking the expansive backyard—perfect for entertaining, relaxing, or outdoor activities. A one-car garage provides additional storage and convenience. With its thoughtful renovations and unbeatable location, this move-in-ready home won’t last long—schedule your tour today!
Last Agent to Sell the Property
(302) 504-6147 team@crownhomesre.com Crown Homes Real Estate License #RS-368137 Listed on: 03/22/2025
We collect this data history from publicly available records. To have your information removed, we recommend requesting removal directly through your county’s website.
Edward Cole
Springer Realty Group
(610) 890-7760
86 Total Sales
1 in New Castle
$358,000 Price
Beau Zebley
Century 21 Emerald
(302) 335-6222
55 Total Sales
1 in New Castle
$350,000 Price
Mark Adcock
RE/MAX Edge
(302) 600-1457
24 Total Sales
1 in New Castle
$207,500 Price
Marcus Rush
Compass
(302) 240-4561
197 Total Sales
1 in New Castle
$375,000 Price
Gary Williams
BHHS Fox & Roach-Christiana
(856) 672-7163
216 Total Sales
15 in New Castle
$15K - $574K Price Range
Amanda Bradford
Crown Homes Real Estate
(302) 281-1914
169 Total Sales
9 in New Castle
$235K - $595K Price Range
We collect this data history from publicly available records. To have your information removed, we recommend requesting removal directly through your county’s website.
| Date | Buyer | Sale Price | Title Company |
|---|---|---|---|
| $480,000 | None Listed On Document | ||
| 54 Valley Forge Rd Trust | $190,000 | None Listed On Document | |
| Brown Earl L | $158,000 | -- | |
| Hud | $133,500 | -- |
We collect this data history from publicly available records. To have your information removed, we recommend requesting removal directly through your county’s website.
| Date | Status | Borrower | Loan Amount |
|---|---|---|---|
| Open | $384,000 | ||
| Previous Owner | 54 Valley Forge Rd Trust | $330,000 | |
| Previous Owner | Brown Earl L | $228,000 | |
| Previous Owner | Brown Earl L | $76,400 | |
| Previous Owner | Brown Earl L | $150,100 |
We collect this data history from publicly available records. To have your information removed, we recommend requesting removal directly through your county’s website.
| Date | Event | Price | List to Sale | Price per Sq Ft |
|---|---|---|---|---|
| 04/25/2025 04/25/25 | Sold | $480,000 | 0.0% | $155 / Sq Ft |
| 03/26/2025 03/26/25 | Pending | -- | -- | -- |
| 03/26/2025 03/26/25 | Price Changed | $480,000 | +4.4% | $155 / Sq Ft |
| 03/22/2025 03/22/25 | For Sale | $459,900 | -- | $148 / Sq Ft |
We collect this data history from publicly available records. To have your information removed, we recommend requesting removal directly through your county’s website.
| Year | Tax Paid | Tax Assessment Tax Assessment Total Assessment is a certain percentage of the fair market value that is determined by local assessors to be the total taxable value of land and additions on the property. | Land | Improvement |
|---|---|---|---|---|
| 2025 | -- | $406,400 | $66,200 | $340,200 |
| 2024 | $2,603 | $75,000 | $13,200 | $61,800 |
| 2023 | $2,371 | $75,000 | $13,200 | $61,800 |
| 2022 | $2,466 | $75,000 | $13,200 | $61,800 |
| 2021 | $2,464 | $75,000 | $13,200 | $61,800 |
| 2020 | $2,473 | $75,000 | $13,200 | $61,800 |
| 2019 | $2,687 | $75,000 | $13,200 | $61,800 |
| 2018 | $2,692 | $75,000 | $13,200 | $61,800 |
| 2017 | $2,277 | $75,000 | $13,200 | $61,800 |
| 2016 | $2,031 | $75,000 | $13,200 | $61,800 |
| 2015 | $2,033 | $75,000 | $13,200 | $61,800 |
| 2014 | $2,036 | $75,000 | $13,200 | $61,800 |
Seller's Agent in 2025
Corey Harris
Crown Homes Real Estate
(302) 729-2881
465 Total Sales
Buyer's Agent in 2025
April Love Raimond
EXP Realty, LLC
(410) 929-3068
156 Total Sales
Source: Bright MLS
MLS Number: DENC2078108
APN: 10-025.10-256
Disclaimer: Certain information contained herein is derived from information provided by parties other than Homes.com. All information provided is deemed reliable, but is not guaranteed to be accurate and should be independently verified.
The data relating to real estate for sale on this website appears in part through the BRIGHT Internet Data Exchange program, a voluntary cooperative exchange of property listing data between licensed real estate brokerage firms, and is provided by BRIGHT through a licensing agreement.
Listing information is from various brokers who participate in the Bright MLS IDX program and not all listings may be visible on the site.
The property information being provided on or through the website is for the personal, non-commercial use of consumers and such information may not be used for any purpose other than to identify prospective properties consumers may be interested in purchasing.
Some properties which appear for sale on the website may no longer be available because they are for instance, under contract, sold or are no longer being offered for sale.
Property information displayed is deemed reliable but is not guaranteed.
Copyright 2026 Bright MLS, Inc.
Ask me questions while you tour the home.