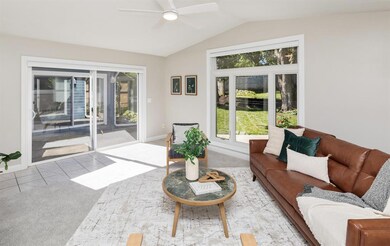
NOT LISTED FOR SALE

Estimated Value: $303,000 - $331,000

4 Beds
3 Baths
1,694 Sq Ft
$190/Sq Ft Est. Value

Sale Details

Date Sold: November 22, 2024

Last sale price $328,900 $194 Per Sq Ft

Est. 2% decrease in value since last sale

Current estimated payment $2,117 / mo

19 Days on Market

Highlights

  • Recreation Room
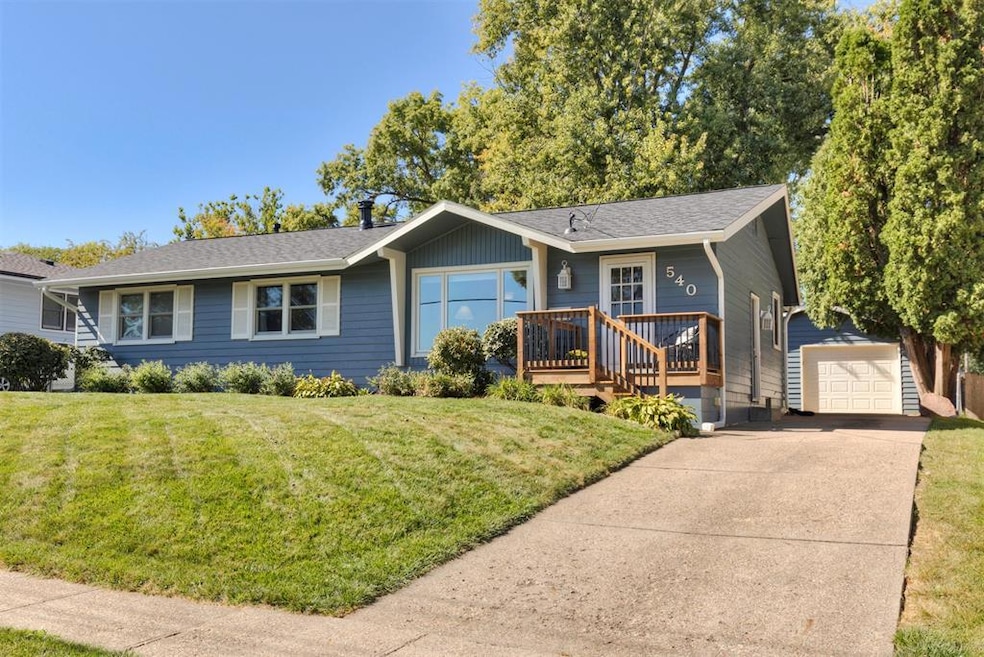
  • Ranch Style House
  • No HOA
  • Valley High School Rated A-
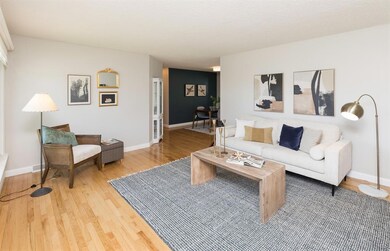
  • Wood Flooring
  • Shades

About This Home

As of November 2024

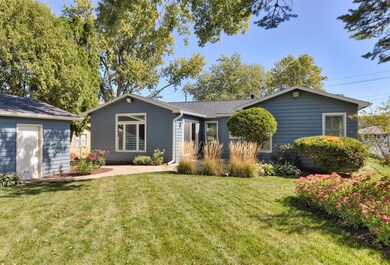
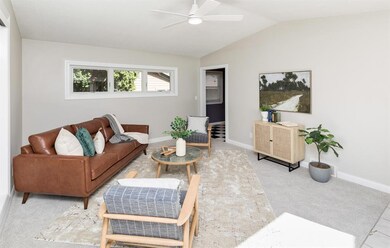
For 17 years, this house has been more than just a structure - it’s been a home filled with love, laughter and countless memories. From the first steps of little ones to family dinners, birthday parties and holidays, these walls have held it all. The kitchen has been the heart of the home, where countless meals were prepared. The family room has seen game nights and quiet evenings spent together. The four spacious bedrooms provided a peaceful retreat for each family member, giving a place for rest and relaxation. The finished basement provided a space for movie marathons and watching sports. While outside, the backyard has been a playground for children and a serene escape for adults - perfect for barbecues, lazy afternoons in the sun and games under the tree. Nestled in the West Des Moines Fairmeadows neighborhood this home provides easy access to all of the amenities such as the interstate, schools, parks, library, and shopping. It is now time for a new story to be created at 540 30th St and this house is ready for new memories for years to come. Roof & ext paint - 2023, Kitch Appl - 2020, HVAC + H20 Heater - 2017, Renewal By Anderson Windows - apprx 2013-15, Basement waterproofing - 2009, Option to move laundry to the main floor with hook ups in one of the primary walk in closets

Last Agent to Sell the Property

Erika Hansen

RE/MAX Real Estate Center Listed on: 09/27/2024

RE/MAX Real Estate Center

Last Buyer's Agent

Pennie Carroll

Pennie Carroll & Associates

Range of Values:

--
Value Increase
--
Percent Increase
--
Adjusted for Inflation
Collateral Analytics

Collateral Analytics Collateral Analytics AVMs (Automated Valuation Model) employ a number of statistical approaches combined with neighborhood-specific comparable selection guarantees the most up-to-date and precise valuations.

Not Available

Collateral Analytics does not have data for the current month. Please view the chart for historical values.

ICE

ICE Mortgage Technology ICE Mortgage Technology’s AVM (Automated Valuation Model) is a state-of-the-art online residential property valuation tool that provides a quick and accurate estimate of the value of almost any home in the U.S.

Not Available

ICE Mortgage Technology does not have data for the current month. Please view the chart for historical values.

First American

First American First American Data & Analytics’ next-generation AVM combines unrivaled data assets with a blended ensemble of valuation models to produce highly accurate, reliable valuations you can trust.

Not Available

First American does not have data for the current month. Please view the chart for historical values.

Quantarium

Quantarium Quantarium’s valuation service, repeatedly proven the industry’s most accurate and comprehensive, is supercharged with a self-learning and auto-tuning AI engine that continually becomes smarter and more accurate as it processes daily inputs from the industry’s leading RE data lake.

Not Available

Quantarium does not have data for the current month. Please view the chart for historical values.

Average Value
Not Available
List Price
Sold Price
Create a Home Valuation Report for This Property
The Home Valuation Report is an in-depth analysis detailing your home's value as well as a comparison with similar homes in the area

Home Details

Home Type

  • Single Family

Est. Annual Taxes

  • $4,358

Year Built

  • Built in 1959

Lot Details

  • 8,576 Sq Ft Lot
  • Lot Dimensions are 67x128
  • Partially Fenced Property
  • Chain Link Fence

Home Design

  • Ranch Style House
  • Traditional Architecture
  • Block Foundation
  • Asphalt Shingled Roof
  • Wood Siding

Interior Spaces

  • 1,694 Sq Ft Home
  • Wood Burning Fireplace
  • Includes Fireplace Accessories
  • Shades
  • Drapes & Rods
  • Family Room Downstairs
  • Dining Area
  • Recreation Room
  • Finished Basement
  • Basement Window Egress
  • Fire and Smoke Detector

Kitchen

  • Eat-In Kitchen
  • Stove
  • Microwave
  • Dishwasher

Flooring

  • Wood
  • Carpet
  • Tile

Bedrooms and Bathrooms

  • 4 Bedrooms | 3 Main Level Bedrooms

Laundry

  • Laundry on main level
  • Dryer
  • Washer

Parking

  • 1 Car Detached Garage
  • Driveway

Outdoor Features

  • Patio
  • Outdoor Storage

Utilities

  • Forced Air Heating and Cooling System
  • Cable TV Available

Community Details

  • No Home Owners Association

Listing and Financial Details

  • Assessor Parcel Number 32002098000000

Home Details

Home Type

Single Family

Est. Annual Taxes

$4,358

Year Built

Built in 1959

Lot Details

8,576 Sq Ft Lot

Listing Details

  • Property Type: Residential
  • Property Subtype: Residential
  • Style: Ranch
  • Architecture: Traditional
  • Lp Amt Sq Ft: 191.79
  • Natl Assocof Home Builders: No
  • Sp Amt Sq Ft: 194.16
  • Termite: Follow Showing Instructions
  • Year Built: 1959
  • Special Features: None
  • Property Sub Type: Detached

Interior Features

  • Fireplace: Wood
  • Fireplaces: 1
  • Interior Amenities: 1st Flr Laundry, Cable TV, Carpeting, Drapes/Curtains, Fireplace Equipment, Hardwood Floors, Shades/Shutters, Smoke Detector, Tile Floors
  • Total Bathrooms: 3.00
  • Full Bathrooms: 1
  • First Floor Full Bathrooms: 1
  • Partial Bath Total: 2
  • Partial Bath 1st Floor: 1
  • Partial Bath Lower: 1
  • Basement Description: Egress Windows, Finished
  • Dining Room: Dining Areas, Eat In Kitchen
  • Family Room: 1st Floor, Lower Level, Rec. Room
  • Other Rooms: Pantry
  • Included Items: Dishwasher, Dryer, Microwave, Refrigerator, Stove, Washer
  • Living Area Sq Ft: 1694
  • Total Sq Ft: 1694

Exterior Features

  • Exterior: Wood
  • Exterior Features: Exterior Storage Shed, Open Patio, Partially Fenced Yard
  • Fence Type: Chain Link
  • Foundation: Concrete Block
  • Roof: Asphalt Shingle
  • Street Feature: Asphalt
  • Trim: Paint

Garage/Parking

  • Driveway: Concrete
  • Garage Sq Ft: 432
  • Garage: 1 Detached
  • Garage Parking Stalls: 1

Utilities

  • Sewer: City
  • Water: City
  • Air Conditioner: Central
  • Heat: Gas Forced Air

Condo/Co-op/Association

  • Association Fee: No

Lot Info

  • Acres: 0.1970
  • Lot S F: 8576
  • Lot Shape: Regular
  • Lot Size: 67X128
  • Assessor Parcel Number: 32002098000000
  • Zoning: Res

Green Features

  • Additional Green Features: No
  • ENERGYSTAR qualified New Home: No
  • HERS Rating: No
  • Leed For Homes: No
  • Solar: No

Multi Family

  • Geo Solar Thermal: No

Tax Info

  • Gross Taxes: 4358.00
  • Net Taxes: 4192.00

MLS Schools

  • School District: West Des Moines

Ownership History

We collect this data history from publicly available records. To have your information removed, we recommend requesting removal directly through your county’s website.

Date Name Owned For Owner Type

Purchase Details

Listed on
Sep 27, 2024
Closed on
Nov 21, 2024
Sold by
Bought by
Seller's Agent
Erika Hansen
RE/MAX Real Estate Center
Buyer's Agent
Pennie Carroll
Pennie Carroll & Associates
List Price
$337,500
Sold Price
$328,900
Premium/Discount to List
-$8,600
-2.55%
Views
26
Current Estimated Value
$322,244

Home Financials for this Owner

Home Financials are based on the most recent Mortgage that was taken out on this home.
Estimated Appreciation
-$6,656
Avg. Annual Appreciation
-1.15%
Original Mortgage
$312,455
Outstanding Balance
$306,626
Interest Rate
6.32%
Mortgage Type
New Conventional
Estimated Equity
$15,618

Purchase Details

Closed on
May 8, 2020
Sold by
Bought by

Home Financials for this Owner

Home Financials are based on the most recent Mortgage that was taken out on this home.
Original Mortgage
$120,000
Interest Rate
3.3%
Mortgage Type
New Conventional

Purchase Details

Closed on
Feb 10, 2014
Sold by
Bought by

Purchase Details

Closed on
Dec 7, 2007
Sold by
Bought by

Home Financials for this Owner

Home Financials are based on the most recent Mortgage that was taken out on this home.
Original Mortgage
$174,265
Interest Rate
6.31%
Mortgage Type
FHA

Purchase Details

Closed on
Mar 17, 2004
Sold by
Bought by

Home Financials for this Owner

Home Financials are based on the most recent Mortgage that was taken out on this home.
Original Mortgage
$124,000
Interest Rate
4.5%
Mortgage Type
Purchase Money Mortgage

Purchase Details

Closed on
Feb 22, 2004
Sold by
Bought by

Home Financials for this Owner

Home Financials are based on the most recent Mortgage that was taken out on this home.
Original Mortgage
$124,000
Interest Rate
4.5%
Mortgage Type
Purchase Money Mortgage

Purchase Details

Closed on
Jun 21, 2000
Sold by
Bought by

Purchase Details

Closed on
Mar 12, 2000
Sold by
Bought by

Home Financials for this Owner

Home Financials are based on the most recent Mortgage that was taken out on this home.
Original Mortgage
$99,500
Interest Rate
8.3%
Source: Public Records

Home Values in the Area

Source: Public Records

Average Home Value in this Area


Source: Public Records

Agents Specializing in West Des Moines, IA

See All Agents

Purchase History

We collect this data history from publicly available records. To have your information removed, we recommend requesting removal directly through your county’s website.

Date Buyer Sale Price Title Company
$329,000 None Listed On Document
-- None Available
-- None Available
-- None Available
$176,500 Itc
$154,500 --
$142,000 --
-- --
$112,000 --
Source: Public Records

Mortgage History

We collect this data history from publicly available records. To have your information removed, we recommend requesting removal directly through your county’s website.

Date Status Borrower Loan Amount
Open $312,455
Previous Owner $90,000
Previous Owner $120,000
Previous Owner $166,225
Previous Owner $174,265
Previous Owner $124,000
Previous Owner $99,500
Source: Public Records

Property History

We collect this data history from publicly available records. To have your information removed, we recommend requesting removal directly through your county’s website.

Date Event Price List to Sale Price per Sq Ft
11/22/2024 11/22/24 Sold $328,900 +1.2% $194 / Sq Ft
10/16/2024 10/16/24 Pending -- -- --
10/11/2024 10/11/24 Price Changed $324,900 -1.5% $192 / Sq Ft
10/05/2024 10/05/24 Price Changed $329,900 -2.3% $195 / Sq Ft
09/27/2024 09/27/24 For Sale $337,500 -- $199 / Sq Ft
Source: Des Moines Area Association of REALTORS®

Tax History

We collect this data history from publicly available records. To have your information removed, we recommend requesting removal directly through your county’s website.

Year Tax Paid Tax Assessment Tax Assessment Total Assessment is a certain percentage of the fair market value that is determined by local assessors to be the total taxable value of land and additions on the property. Land Improvement
2025 $4,192 $310,600 $71,800 $238,800
2024 $4,192 $274,900 $62,500 $212,400
2023 $4,132 $274,900 $62,500 $212,400
2022 $4,082 $222,900 $53,000 $169,900
2021 $4,050 $222,900 $53,000 $169,900
2020 $3,984 $210,500 $50,000 $160,500
2019 $3,692 $210,500 $50,000 $160,500
2018 $3,696 $188,700 $43,800 $144,900
2017 $3,450 $188,700 $43,800 $144,900
2016 $3,370 $171,700 $39,400 $132,300
2015 $3,370 $171,700 $39,400 $132,300
2014 $3,384 $170,500 $38,300 $132,200
Source: Public Records

Agents Affiliated with this Home

  • Section Image
  • Section Image
See All Agents

Map

Source: Des Moines Area Association of REALTORS®

MLS Number: 704779

Des Moines Area Association of REALTORS®

APN: 320-02098000000

Your Personal Tour Guide

Ask me questions while you tour the home.