
Amy Nitzschke
CRT, Realtors
(380) 333-4700
116 Total Sales
1 in East Broad
$227,500 Price


Estimated Value: $378,886
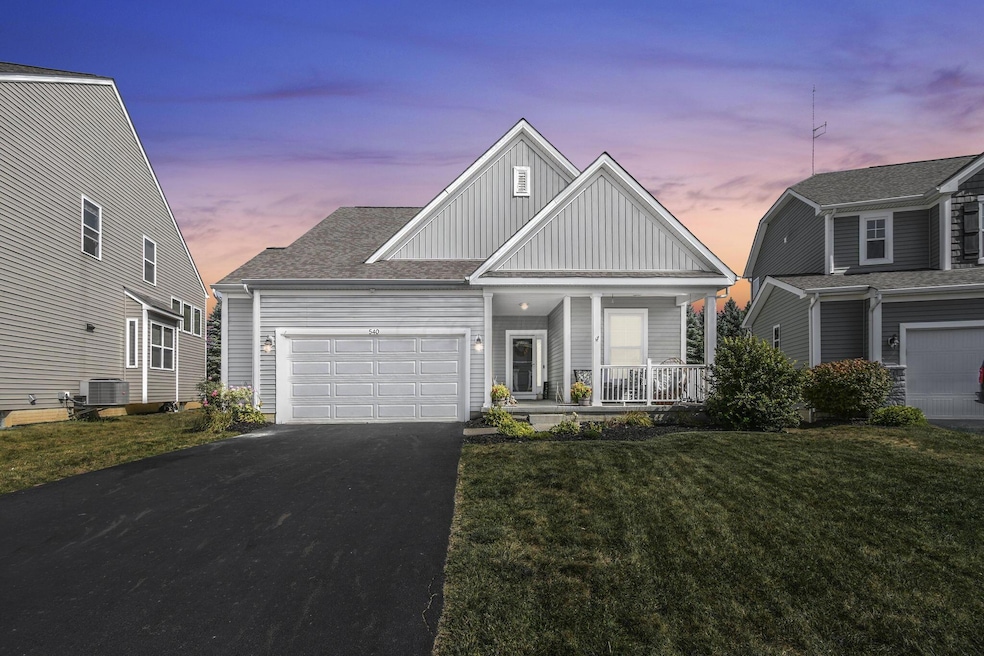
Very desirable ranch layout in the sought-after Cedar Run community! This beautiful home offers 3 bedrooms, 2.5 baths, and a bright, open floor plan. The primary suite is conveniently located on the first floor along with the laundry room for easy living.
Enjoy cooking and entertaining in the stylish kitchen featuring an island, quartz countertops, and modern finishes, plus newly added accent walls that make the home feel fresh and inviting.
The finished basement with a half bath and bar is perfect for game days, hobbies, or extra living space. Outside, you'll find a fully fenced backyard ready for gatherings or pets to play. A two-car attached garage completes the package.
This home looks practically brand new and is truly move-in ready—don't miss your chance to make it yours!
Last Agent to Sell the Property
e-Merge Real Estate License #2018000774 Listed on: 10/23/2025
We collect this data history from publicly available records. To have your information removed, we recommend requesting removal directly through your county’s website.
Amy Nitzschke
CRT, Realtors
(380) 333-4700
116 Total Sales
1 in East Broad
$227,500 Price
Jay Stanley
RE/MAX Consultant Group
(380) 210-0897
110 Total Sales
2 in East Broad
$330K - $345K Price Range
Felicia Hence
Coldwell Banker Realty
(380) 333-4606
57 Total Sales
4 in East Broad
$195K - $352K Price Range
Megan Bell
Real of Ohio
(380) 210-4402
223 Total Sales
1 in East Broad
$342,500 Price
Kayleen Antritt
Keller Williams Consultants
(380) 208-0642
124 Total Sales
1 in East Broad
$290,000 Price
Tyler Griffith
RE/MAX Peak
(234) 239-8999
373 Total Sales
2 in East Broad
$320K - $340K Price Range
We collect this data history from publicly available records. To have your information removed, we recommend requesting removal directly through your county’s website.
| Date | Buyer | Sale Price | Title Company |
|---|---|---|---|
| $368,500 | Ohio Real Title | ||
| $302,000 | Crown Search Services Ltd | ||
| $275,000 | Crown Search Services | ||
| $223,100 | None Available |
We collect this data history from publicly available records. To have your information removed, we recommend requesting removal directly through your county’s website.
| Date | Status | Borrower | Loan Amount |
|---|---|---|---|
| Open | $361,824 | ||
| Previous Owner | $115,000 | ||
| Previous Owner | $80,000 | ||
| Closed | $241,600 | ||
| Previous Owner | $220,000 | ||
| Previous Owner | $227,260 |
We collect this data history from publicly available records. To have your information removed, we recommend requesting removal directly through your county’s website.
| Date | Event | Price | List to Sale | Price per Sq Ft | Prior Sale |
|---|---|---|---|---|---|
| 11/26/2025 11/26/25 | Sold | $368,499 | -0.4% | $172 / Sq Ft | |
| 10/03/2025 10/03/25 | For Sale | $369,999 | +65.9% | $173 / Sq Ft | |
| 03/31/2025 03/31/25 | Off Market | $223,066 | -- | -- | |
| 03/27/2025 03/27/25 | Off Market | $223,066 | -- | -- | |
| 08/31/2021 08/31/21 | Sold | $302,000 | +9.8% | $213 / Sq Ft | View Prior Sale |
| 08/06/2021 08/06/21 | Pending | -- | -- | -- | |
| 07/29/2021 07/29/21 | For Sale | $275,000 | 0.0% | $194 / Sq Ft | |
| 07/15/2020 07/15/20 | Sold | $275,000 | 0.0% | $194 / Sq Ft | View Prior Sale |
| 06/08/2020 06/08/20 | For Sale | $275,000 | +23.3% | $194 / Sq Ft | |
| 01/24/2018 01/24/18 | Sold | $223,066 | 0.0% | $155 / Sq Ft | View Prior Sale |
| 01/24/2018 01/24/18 | For Sale | $223,066 | -- | $155 / Sq Ft |
We collect this data history from publicly available records. To have your information removed, we recommend requesting removal directly through your county’s website.
| Year | Tax Paid | Tax Assessment Tax Assessment Total Assessment is a certain percentage of the fair market value that is determined by local assessors to be the total taxable value of land and additions on the property. | Land | Improvement |
|---|---|---|---|---|
| 2025 | $4,869 | $94,080 | $24,500 | $69,580 |
| 2024 | $4,869 | $94,080 | $24,500 | $69,580 |
| 2023 | $4,999 | $94,080 | $24,500 | $69,580 |
| 2022 | $4,608 | $75,290 | $13,650 | $61,640 |
| 2021 | $4,634 | $75,290 | $13,650 | $61,640 |
| 2020 | $4,563 | $74,590 | $13,650 | $60,940 |
| 2019 | $4,087 | $61,850 | $11,380 | $50,470 |
| 2018 | $2,296 | $55,620 | $11,380 | $44,240 |
| 2017 | $802 | $11,380 | $11,380 | $0 |
| 2016 | $0 | $0 | $0 | $0 |
Seller's Agent in 2025
Amanda Allgood
E-Merge
(614) 290-8215
6 in this area
187 Total Sales
J
Buyer's Agent in 2025
Jason Merkle
Berkshire Hathaway HS Calhoon
1 in this area
24 Total Sales
Seller's Agent in 2021
Kathy Chiero
Coldwell Banker Realty
(614) 218-1010
8 in this area
466 Total Sales
Buyer's Agent in 2021
Julie Rosenblum-Karmia
Howard Hanna Real Estate Svcs
(614) 554-0174
4 in this area
35 Total Sales
Seller's Agent in 2020
Danielle Alexander
Coldwell Banker Realty
(614) 374-4491
9 in this area
131 Total Sales
Seller Co-Listing Agent in 2020
Dairrick Alexander
Coldwell Banker Realty
(614) 597-6850
3 in this area
88 Total Sales
Source: Columbus and Central Ohio Regional MLS
MLS Number: 225037482
APN: 515-296447
Disclaimer: Certain information contained herein is derived from information provided by parties other than Homes.com. All information provided is deemed reliable, but is not guaranteed to be accurate and should be independently verified.
IDX information is provided exclusively for personal, non-commercial use, and may not be used for any purpose other than to identify prospective properties consumers may be interested in purchasing.
Information is deemed reliable but not guaranteed.
Ask me questions while you tour the home.