
Seller's Agent in 2021
Billie Alberts
Corcoran Reverie
(615) 294-3156
10 Total Sales


Estimated Value: $308,000 - $379,000
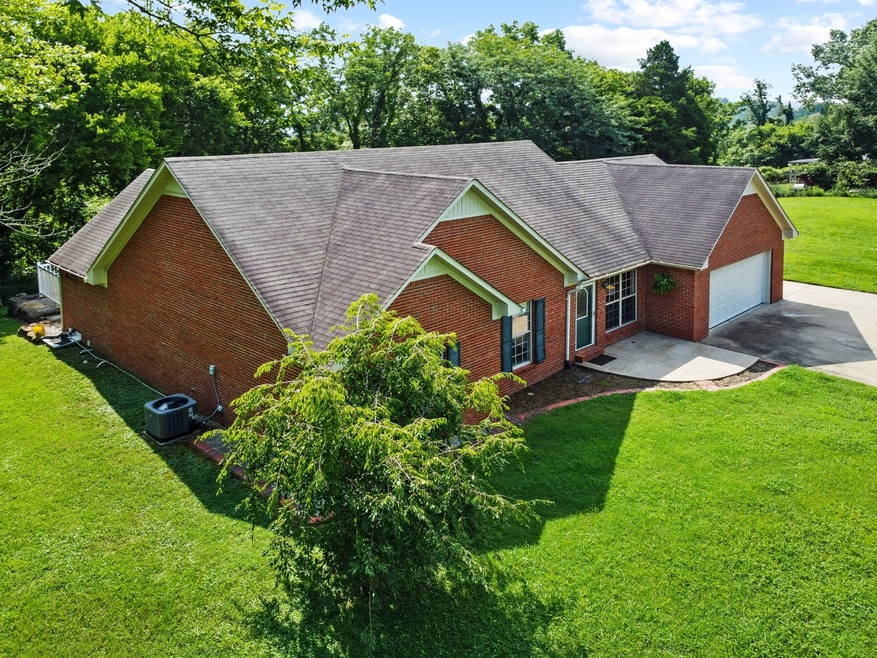
All brick home w/2 car garage & 20x40 in-ground pool on Richland Creek. Breathtaking views. Vaulted ceiling & hardwood floors in living room. Natural light throughout. Kitchen w/large dining area, & over sized pantry. All kitchen appliances & washer/dryer stay. Bonus room w/beautiful wood ceilings. Primary bedroom suite w/large walk in closet, crystal chandelier, double sinks, whirlpool tub & separate tile shower. Storage shed. New pool liner & equipment 2018, New HVAC 2018, New carpet 2021
Last Agent to Sell the Property
Corcoran Reverie Brokerage Phone: 6152943156 License #335069 Listed on: 07/30/2021
We collect this data history from publicly available records. To have your information removed, we recommend requesting removal directly through your county’s website.
We collect this data history from publicly available records. To have your information removed, we recommend requesting removal directly through your county’s website.
| Date | Buyer | Sale Price | Title Company |
|---|---|---|---|
| $280,000 | Chapman & Rosenthal Ttl Inc | ||
| Finley Christina | $193,000 | Signature Title | |
| Birdsong Bobby Lane | $130,000 | -- | |
| Stampfly David | $5,000 | -- | |
| Stampfly David | $28,000 | -- |
We collect this data history from publicly available records. To have your information removed, we recommend requesting removal directly through your county’s website.
| Date | Status | Borrower | Loan Amount |
|---|---|---|---|
| Open | $280,000 | ||
| Previous Owner | Finley Christina | $194,949 | |
| Previous Owner | Birdsong Bobby Lane | $132,653 |
We collect this data history from publicly available records. To have your information removed, we recommend requesting removal directly through your county’s website.
| Date | Event | Price | List to Sale | Price per Sq Ft | Prior Sale |
|---|---|---|---|---|---|
| 09/10/2021 09/10/21 | Sold | $280,000 | -6.6% | $148 / Sq Ft | |
| 08/02/2021 08/02/21 | Pending | -- | -- | -- | |
| 07/28/2021 07/28/21 | For Sale | $299,900 | +445.3% | $158 / Sq Ft | |
| 07/26/2020 07/26/20 | Pending | -- | -- | -- | |
| 07/22/2020 07/22/20 | For Sale | $55,000 | -71.5% | $29 / Sq Ft | |
| 04/23/2018 04/23/18 | Sold | $193,000 | -- | $102 / Sq Ft | View Prior Sale |
We collect this data history from publicly available records. To have your information removed, we recommend requesting removal directly through your county’s website.
| Year | Tax Paid | Tax Assessment Tax Assessment Total Assessment is a certain percentage of the fair market value that is determined by local assessors to be the total taxable value of land and additions on the property. | Land | Improvement |
|---|---|---|---|---|
| 2025 | $1,527 | $66,225 | $10,575 | $55,650 |
| 2024 | $1,527 | $66,225 | $10,575 | $55,650 |
| 2023 | $1,315 | $66,225 | $10,575 | $55,650 |
| 2022 | $1,315 | $66,225 | $10,575 | $55,650 |
| 2021 | $1,126 | $39,850 | $4,700 | $35,150 |
| 2020 | $1,126 | $39,850 | $4,700 | $35,150 |
| 2019 | $1,026 | $39,850 | $4,700 | $35,150 |
| 2018 | $1,026 | $36,325 | $4,700 | $31,625 |
| 2017 | $1,026 | $36,325 | $4,700 | $31,625 |
| 2016 | $1,002 | $33,725 | $3,975 | $29,750 |
| 2015 | $935 | $33,725 | $3,975 | $29,750 |
| 2014 | $935 | $33,732 | $0 | $0 |
Seller's Agent in 2021
Billie Alberts
Corcoran Reverie
(615) 294-3156
10 Total Sales
Buyer's Agent in 2021
Tabitha Sexton
Keller Williams - Hood Company
5 Total Sales
Seller's Agent in 2018
Pat Byrd
First Realty Group
(931) 580-4507
51 Total Sales
Source: Realtracs
MLS Number: RTC2277145
APN: 107-042.00
Disclaimer: Certain information contained herein is derived from information provided by parties other than Homes.com. All information provided is deemed reliable, but is not guaranteed to be accurate and should be independently verified.
All data is obtained from various sources and may not have been verified by broker or MLS GRID. Supplied Open House Information is subject to change without notice. All information should be independently reviewed and verified for accuracy. Properties may or may not be listed by the office/agent presenting the information. Some IDX listings have been excluded from this website.
Listings courtesy of Realtracs as distributed by MLS GRID.
Listing Information presented by local MLS brokerage: Ten-X, LLC dba Homes.com, local broker - Arlene Richardson - 888-952-6393 - 17600 Laguna Canyon Rd, Irvine, CA 92618.
Based on information submitted to the MLS GRID
Ask me questions while you tour the home.