
Marianne Dawood
NavX Realty, LLC
(937) 930-4453
25 Total Sales
3 in Kettering
$95K - $290K Price Range
Estimated Value: $303,743 - $328,000
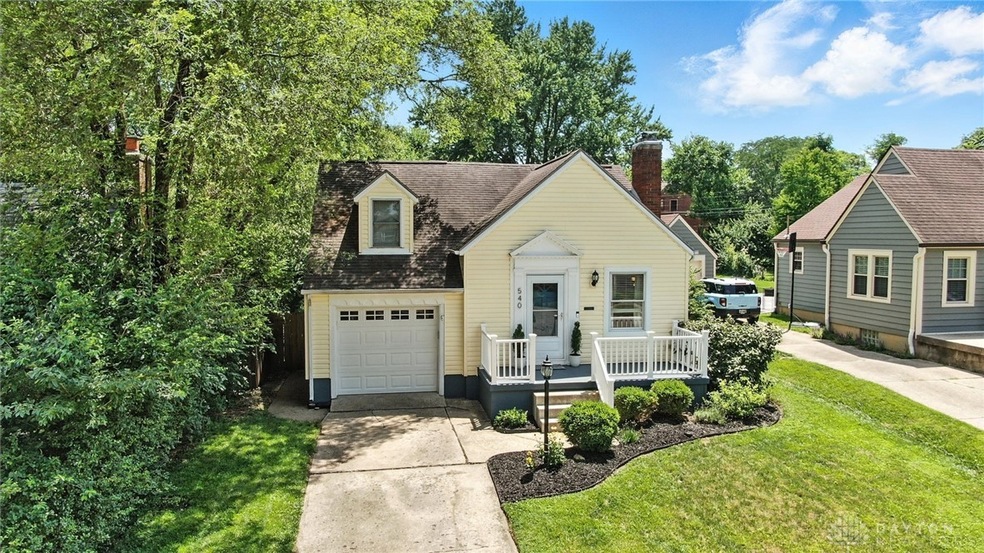
A beautifully maintained Cape Cod gem combining classic architectural details with thoughtful modern updates. Enjoy a welcoming front porch, deck, and fully enclosed backyard—ideal for outdoor gatherings. A bright kitchen blends vintage charm with stainless steel appliances and marble counter tops. Hardwood floors grace the living and dining rooms, accentuated by classic rounded archways. Notice the thoughtful layout: a main-floor bedroom, full bath on the first floor, and an additional half-bath upstairs. A flexible second-floor retreat, and a walk-out basement full of potential, this home offers a perfect balance of comfort and character. Situated in a vibrant, family-friendly neighborhood with great schools. Conveniently located near Orchardly Park, local ice cream shops, and scenic bike paths—a leisurely stroll or bike ride away. It's ideal for those seeking charm and convenience in Kettering.
Last Agent to Sell the Property
Agora Realty Group Brokerage Phone: (937) 520-9200 License #2017005692 Listed on: 07/05/2025
We collect this data history from publicly available records. To have your information removed, we recommend requesting removal directly through your county’s website.
Marianne Dawood
NavX Realty, LLC
(937) 930-4453
25 Total Sales
3 in Kettering
$95K - $290K Price Range
Marisa Nye
Street Sotheby's International
(380) 800-5249
44 Total Sales
1 in Kettering
$459,000 Price
Augusta Gibbons
Westwood Real Estate Co
(931) 271-5558
31 Total Sales
1 in Kettering
$184,800 Price
Austin Gearing
Plum Tree Realty
(937) 982-4425
53 Total Sales
3 in Kettering
$144K - $199K Price Range
Cindy Lieberman
Plum Tree Realty
(937) 504-5254
20 Total Sales
1 in Kettering
$171,000 Price
Dana Ward
Dana Ward Realty
(937) 930-3625
429 Total Sales
41 in Kettering
$57K - $530K Price Range
We collect this data history from publicly available records. To have your information removed, we recommend requesting removal directly through your county’s website.
| Date | Buyer | Sale Price | Title Company |
|---|---|---|---|
| $299,000 | M&M Title | ||
| Vanvoorhis Casey L | $183,000 | Vantage Land Title | |
| Beaver Michael L | $124,000 | Attorney | |
| Ham Eric J | $107,000 | Midwest Title Company | |
| Kussman Billie K | $105,000 | -- | |
| Swartzel Ruth H | -- | -- |
We collect this data history from publicly available records. To have your information removed, we recommend requesting removal directly through your county’s website.
| Date | Status | Borrower | Loan Amount |
|---|---|---|---|
| Open | $299,000 | ||
| Previous Owner | Vanvoorhis Casey L | $169,100 | |
| Previous Owner | Beaver Michael L | $121,754 | |
| Previous Owner | Ham Eric J | $105,061 |
We collect this data history from publicly available records. To have your information removed, we recommend requesting removal directly through your county’s website.
| Date | Event | Price | List to Sale | Price per Sq Ft | Prior Sale |
|---|---|---|---|---|---|
| 08/04/2025 08/04/25 | Sold | $299,000 | 0.0% | $187 / Sq Ft | |
| 07/26/2025 07/26/25 | Pending | -- | -- | -- | |
| 07/05/2025 07/05/25 | For Sale | $299,000 | +96.7% | $187 / Sq Ft | |
| 12/22/2016 12/22/16 | Off Market | $152,000 | -- | -- | |
| 09/23/2016 09/23/16 | Sold | $152,000 | +1.3% | $95 / Sq Ft | View Prior Sale |
| 08/10/2016 08/10/16 | Pending | -- | -- | -- | |
| 08/06/2016 08/06/16 | For Sale | $150,000 | -- | $94 / Sq Ft |
We collect this data history from publicly available records. To have your information removed, we recommend requesting removal directly through your county’s website.
| Year | Tax Paid | Tax Assessment Tax Assessment Total Assessment is a certain percentage of the fair market value that is determined by local assessors to be the total taxable value of land and additions on the property. | Land | Improvement |
|---|---|---|---|---|
| 2025 | $4,595 | $71,840 | $12,790 | $59,050 |
| 2024 | $4,464 | $71,840 | $12,790 | $59,050 |
| 2023 | $4,464 | $71,840 | $12,790 | $59,050 |
| 2022 | $4,245 | $54,010 | $9,610 | $44,400 |
| 2021 | $3,926 | $54,010 | $9,610 | $44,400 |
| 2020 | $3,940 | $54,010 | $9,610 | $44,400 |
| 2019 | $3,279 | $39,690 | $8,730 | $30,960 |
| 2018 | $3,296 | $39,690 | $8,730 | $30,960 |
| 2017 | $3,037 | $39,690 | $8,730 | $30,960 |
| 2016 | $3,174 | $39,000 | $8,730 | $30,270 |
| 2015 | $3,032 | $39,000 | $8,730 | $30,270 |
| 2014 | $3,032 | $39,000 | $8,730 | $30,270 |
| 2012 | -- | $43,550 | $8,660 | $34,890 |
Seller's Agent in 2025
Deema Schultz
Agora Realty Group
(937) 677-8733
5 Total Sales
Buyer's Agent in 2025
Matthew Sadler
Keller Williams Community Part
(937) 231-7930
223 Total Sales
Seller's Agent in 2016
Pamela Smart
Key Realty
(937) 657-0182
51 Total Sales
DY
Buyer's Agent in 2016
Diana Yohner
Irongate Inc.
Source: Dayton REALTORS®
MLS Number: 937422
APN: N64-00201-0094
Disclaimer: Certain information contained herein is derived from information provided by parties other than Homes.com. All information provided is deemed reliable, but is not guaranteed to be accurate and should be independently verified.
The information is being provided by Dayton Area Board of Realtors MLS. Information deemed reliable but not guaranteed. Information is provided for the consumer's personal, non-commercial use, and may not be used for any purpose other than the identification of potential properties for purchase. Copyright 2026 Dayton Area Board of Realtors MLS. All Rights Reserved.
Ask me questions while you tour the home.