NOT LISTED FOR SALE

540 N May Unit 3074D Mesa, AZ 85201

Riverview Neighborhood
3 Beds
2 Baths
1,359 Sq Ft
1,307 Sq Ft Lot

Sale Details

Date Sold: December 19, 2025

Last sale price $267,400 $197 Per Sq Ft

11 Days on Market

Highlights

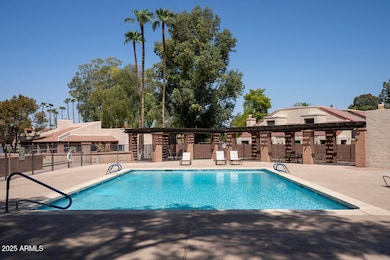
  • Heated Community Pool
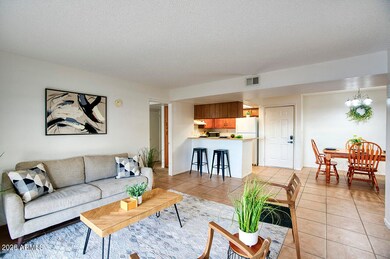
  • Eat-In Kitchen
  • Central Air
  • Balcony
  • Tile Flooring
  • Bike Trail

About This Home

As of December 2025

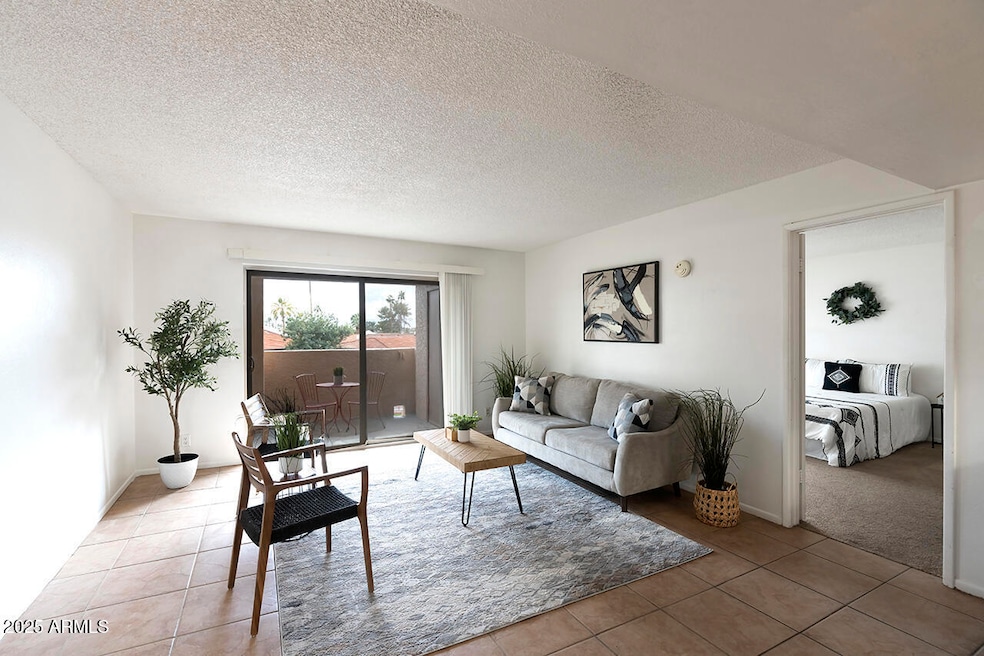
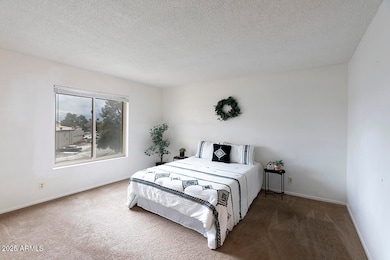
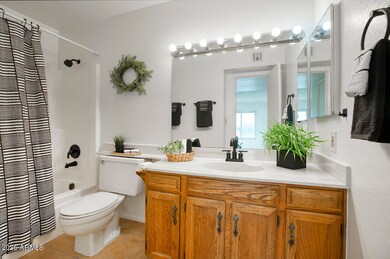
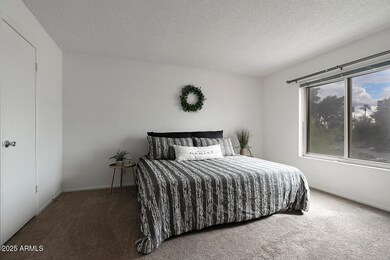
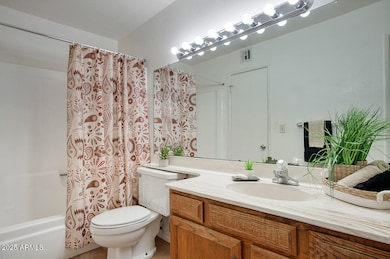
Spacious 3-bed, 2-bath condo in the heart of Mesa! 2 master suites. No shared walls—this top-floor unit is conveniently located near elevators for easy access. Quiet location within the community. Enjoy a private balcony, in-unit laundry, covered parking, and access to two pools and a clubhouse. Just minutes from Cubs Spring Training, Mesa Riverview, Tempe Marketplace, and ASU.

Last Agent to Sell the Property

Liisa Sharp

LRA Real Estate Group, LLC License #SA639984000 Listed on: 11/20/2025

Last Buyer's Agent

Jerry Johnson

Exit Realty-Realty Place License #SA668090000

Exit Realty-Realty Place
Create a Home Valuation Report for This Property
The Home Valuation Report is an in-depth analysis detailing your home's value as well as a comparison with similar homes in the area

Property Details

Home Type

  • Condominium

Est. Annual Taxes

  • $587

Year Built

  • Built in 1980

Lot Details

  • 1,307

HOA Fees

  • $470 Monthly HOA Fees

Home Design

  • Wood Frame Construction
  • Built-Up Roof
  • Stucco

Interior Spaces

  • 1,359 Sq Ft Home
  • 1-Story Property
  • Eat-In Kitchen

Flooring

  • Carpet
  • Tile

Bedrooms and Bathrooms

  • 3 Bedrooms
  • 2 Full Bathrooms

Parking

  • 1 Carport Space
  • Assigned Parking

Outdoor Features

  • Balcony

Schools

  • Cecil Shamley Elementary School
  • Connolly Middle School
  • Mcclintock High School

Utilities

  • Central Air
  • Heating Available
  • 220 Volts in Kitchen
  • High Speed Internet
  • Cable TV Available

Listing and Financial Details

  • Tax Lot 3074
  • Assessor Parcel Number 135-37-494

Community Details

Overview

  • Association fees include roof repair, insurance, sewer, ground maintenance, street maintenance, trash, water, roof replacement, maintenance exterior
  • Preferred Community Association, Phone Number (480) 649-2017
  • Built by US Homes
  • Los Racimos Phase 1 Subdivision

Amenities

  • Recreation Room

Recreation

  • Heated Community Pool
  • Bike Trail

Property Details

Home Type

Condominium

Est. Annual Taxes

$587

Year Built

Built in 1980

Lot Details

1,307 Sq Ft Lot

HOA Fees

$470 per month

Listing Details

  • Cross Street: University and Dobson
  • Legal Info Range: 5E
  • Property Type: Residential
  • Ownership: Condominium
  • HOA #2: N
  • Association Fees Land Lease Fee: N
  • Recreation Center Fee: N
  • Total Monthly Fee Equivalent: 470.23
  • Basement: N
  • Parking Spaces Total Covered Spaces: 1.0
  • Separate Den Office Sep Den Office: N
  • Year Built: 1980
  • Tax Year: 2024
  • Property Sub Type: Apartment
  • Horses: No
  • Lot Size Acres: 0.03
  • Subdivision Name: LOS RACIMOS PHASE 1
  • Property Attached Yn: Yes
  • General Property Description:PriceSqFt: 196.76
  • Association Fees:HOA Fee2: 470.23
  • Technology:Cable TV Avail: Yes
  • Cooling:Central Air: Yes
  • Water Source City Water: Yes
  • Technology:High Speed Internet: Yes
  • Special Features: None

Interior Features

  • Flooring: Carpet, Tile
  • Basement YN: No
  • Spa Features: None
  • Full Bathrooms: 2
  • Total Bedrooms: 3
  • Fireplace: No
  • Interior Amenities: High Speed Internet, Eat-in Kitchen, Full Bth Master Bdrm
  • Living Area: 1359.0
  • Stories: 1
  • Community Features:ClubhouseRec Room: Yes
  • Community Features:BikingWalking Path: Yes
  • Other Rooms:Great Room: Yes
  • KitchenFeatures:Refrigerator: Yes

Exterior Features

  • Fencing: None
  • Exterior Features: Balcony
  • Pool Private: No
  • Disclosures: Agency Discl Req, Seller Discl Avail
  • Construction Type: Stucco, Wood Frame, Painted
  • Roof: Built-Up
  • Construction:Frame - Wood: Yes
  • Exterior Features:Balcony: Yes
  • General Property Description:Community Pool YN2: Yes
  • General Property Description:Private Pool YN2: No

Garage/Parking

  • Total Covered Spaces: 1.0
  • Parking Features: Assigned
  • Attached Garage: No
  • Carport Spaces: 1.0
  • Parking Features:Assigned Parking: Yes

Utilities

  • Electric: 220 Volts in Kitchen
  • Cooling: Central Air
  • Heating: Electric
  • Cooling Y N: Yes
  • Heating Yn: Yes
  • Water Source: City Water
  • Heating:Electric: Yes

Condo/Co-op/Association

  • Community Features: Pool, Biking/Walking Path
  • Association Fee: 470.23
  • Association Fee Frequency: Monthly
  • Association Name: Los Racimos
  • Phone: 480-649-2017
  • Association: Yes

Association/Amenities

  • Association Fees:HOA YN2: Y
  • Association Fees:HOA DisclosureAddendum Affirmation: No
  • Association Fees:HOA Transfer Fee2: 250.0
  • Association Fees:HOA Paid Frequency: Monthly
  • Association Fees:HOA Name4: Los Racimos
  • Association Fees:Special Assessment HOA: Yes
  • Association Fees:PAD Fee YN2: N
  • Association Fees:Cap ImprovementImpact Fee: 500.0
  • Association Fees:Cap ImprovementImpact Fee _percent_: $
  • Association Fees:Prepaid Association Fees HOA: 940.46
  • Association Fees:Disclosure Fees HOA: 373.0
  • Association Fee Incl:Common Area Maint3: Yes
  • Association Fees:HOA Management Company: Preferred Community
  • Association Fee Incl:Street Maint: Yes
  • Association Fee Incl:Exterior Mnt of Unit: Yes
  • Association Fee Incl:Roof Repair: Yes
  • Association Fee Incl:Roof Replacement: Yes
  • Association Fee Incl:Blanket Ins Policy: Yes
  • Association Fee Incl:Water6: Yes
  • Association Fee Incl:Sewer6: Yes
  • Association Fee Incl:Garbage Collection2: Yes
  • Association Fees:Special Assessment Amount Owed: 56.0
  • Association Fees:Special Assessment Frequency: Monthly
  • Association Fees:Payment Start Date: 2026-01-01
  • Association Fees:Payment End Date: 2029-12-31

Fee Information

  • Association Fee Includes: Roof Repair, Insurance, Sewer, Maintenance Grounds, Street Maint, Trash, Water, Roof Replacement, Maintenance Exterior

Schools

  • Elementary School: Cecil Shamley School
  • High School: McClintock High School
  • Junior High Dist: Tempe Union High School District
  • Middle Or Junior School: Connolly Middle School

Lot Info

  • Land Lease: No
  • Lot Size Sq Ft: 1330.0
  • Parcel #: 135-37-494

Building Info

  • Builder Name: US Homes

Tax Info

  • Tax Annual Amount: 587.0
  • Tax Book Number: 135.00
  • Tax Lot: 3074
  • Tax Map Number: 37.00

Home Values in the Area

Source: Public Records

Average Home Value in this Area


Source: Public Records

Agents Specializing in Riverview, AZ

See All Agents

Property History

We collect this data history from publicly available records. To have your information removed, we recommend requesting removal directly through your county’s website.

Date Event Price List to Sale Price per Sq Ft
12/19/2025 12/19/25 Sold $267,400 -0.9% $197 / Sq Ft
12/01/2025 12/01/25 Pending -- -- --
11/20/2025 11/20/25 For Sale $269,900 -- $199 / Sq Ft
Source: Arizona Regional Multiple Listing Service (ARMLS)

Agents Affiliated with this Home

  • Section Image
  • Section Image
See All Agents

Map

Source: Arizona Regional Multiple Listing Service (ARMLS)

MLS Number: 6949871

Arizona Regional Multiple Listing Service (ARMLS)

APN: 135-37-494

Your Personal Tour Guide

Ask me questions while you tour the home.