
Richard Rodriguez
Berkshire Hathaway HomeServices Georgia Properties
(762) 728-7240
284 Total Sales
21 in Dacula
$302K - $705K Price Range
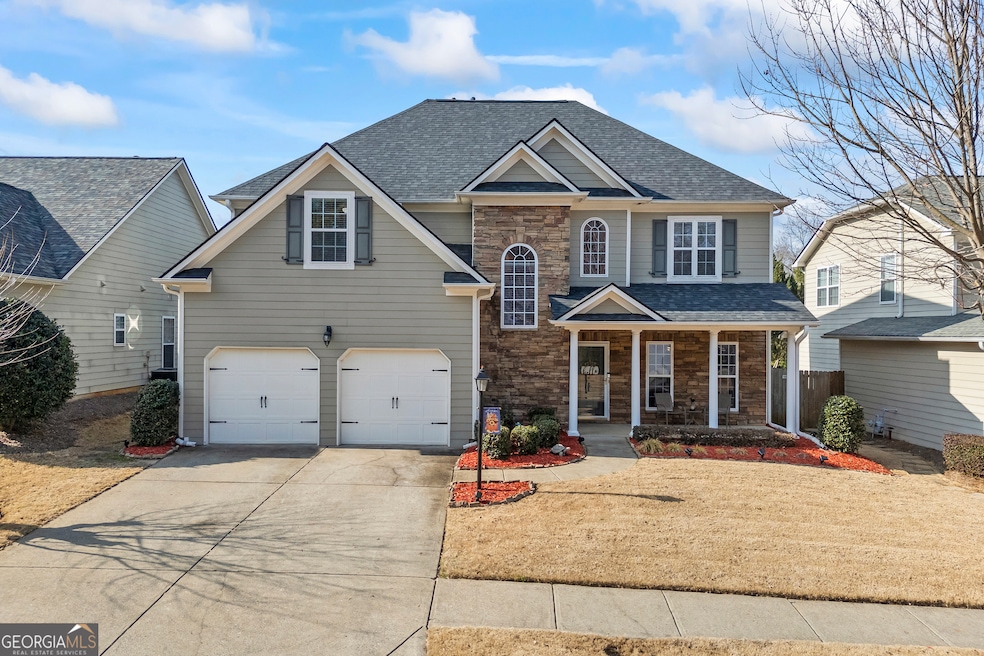
Estimated Value: $399,943
Beautiful, well maintained 4BR, 2.5 BA traditional home located in Dacula. The main level features hardwood floors and a two story family room with gas logs. The kitchen features a granite island and countertop with stainless appliances and wood stained cabinets. The oversized laundry room offers cabinetry for extra storage. Wrought iron stair railing leads to the bedrooms upstairs. The master bedroom offers trey ceilings along with generous space. The master bath offers tile flooring and double vanity with separate tub & shower. The walk-in closet has an abundance of space. Three other nice size secondary bedrooms make this home perfect for a family to make a home. The backyard is fenced in and offers a patio for entertaining. The garage has custom race deck flooring. This stunning home is just minutes from Dacula Park and schools. HOA offers a pool.
Last Agent to Sell the Property
Keller Williams Realty Atl. Partners License #358922 Listed on: 02/12/2025
We collect this data history from publicly available records. To have your information removed, we recommend requesting removal directly through your county’s website.
Richard Rodriguez
Berkshire Hathaway HomeServices Georgia Properties
(762) 728-7240
284 Total Sales
21 in Dacula
$302K - $705K Price Range
Pamela Coleman
The Gates Real Estate Group, Inc.
(855) 999-7008
22 Total Sales
4 in Dacula
$368K - $800K Price Range
Melissa Phillips
Keller Williams Realty Atl. Partners
(770) 525-9799
84 Total Sales
2 in Dacula
$415,000 Price Range
The Boggs Team
Alco Realty Inc.
(706) 809-5955
136 Total Sales
2 in Dacula
$490K - $700K Price Range
Jason Buffington
Keller Williams Lanier Partners
(470) 577-8894
252 Total Sales
2 in Dacula
$675,000 Price Range
Sarah Sturgill
Solace Realty
(877) 760-0561
79 Total Sales
4 in Dacula
$513K - $605K Price Range
We collect this data history from publicly available records. To have your information removed, we recommend requesting removal directly through your county’s website.
| Date | Buyer | Sale Price | Title Company |
|---|---|---|---|
| $410,000 | -- | ||
| Kirby Roland L | $400,000 | -- | |
| Mckeague Steven | $219,000 | -- |
We collect this data history from publicly available records. To have your information removed, we recommend requesting removal directly through your county’s website.
| Date | Status | Borrower | Loan Amount |
|---|---|---|---|
| Previous Owner | $380,000 |
We collect this data history from publicly available records. To have your information removed, we recommend requesting removal directly through your county’s website.
| Date | Event | Price | List to Sale | Price per Sq Ft | Prior Sale |
|---|---|---|---|---|---|
| 03/14/2025 03/14/25 | Sold | $410,000 | -3.5% | $177 / Sq Ft | |
| 02/17/2025 02/17/25 | Pending | -- | -- | -- | |
| 02/12/2025 02/12/25 | For Sale | $425,000 | +6.3% | $184 / Sq Ft | |
| 02/15/2023 02/15/23 | Sold | $400,000 | 0.0% | $173 / Sq Ft | View Prior Sale |
| 01/09/2023 01/09/23 | For Sale | $400,000 | -- | $173 / Sq Ft |
We collect this data history from publicly available records. To have your information removed, we recommend requesting removal directly through your county’s website.
| Year | Tax Paid | Tax Assessment Tax Assessment Total Assessment is a certain percentage of the fair market value that is determined by local assessors to be the total taxable value of land and additions on the property. | Land | Improvement |
|---|---|---|---|---|
| 2025 | $5,689 | $167,400 | $30,000 | $137,400 |
| 2024 | $5,427 | $148,880 | $32,800 | $116,080 |
| 2023 | $5,427 | $150,200 | $32,800 | $117,400 |
| 2022 | $0 | $128,120 | $28,000 | $100,120 |
| 2021 | $3,013 | $97,400 | $22,400 | $75,000 |
| 2020 | $3,013 | $91,120 | $18,400 | $72,720 |
| 2019 | $2,933 | $91,120 | $18,400 | $72,720 |
| 2018 | $2,933 | $91,120 | $18,400 | $72,720 |
| 2016 | $2,505 | $70,400 | $12,800 | $57,600 |
| 2015 | $2,529 | $70,400 | $12,800 | $57,600 |
| 2014 | -- | $70,400 | $12,800 | $57,600 |
Seller's Agent in 2025
Donna Williams
Keller Williams Realty Atl. Partners
(404) 906-4838
17 Total Sales
Buyer's Agent in 2025
Alana Pulliam
eXp Realty
(404) 539-9311
11 Total Sales
Seller's Agent in 2023
Julian McCorkle
Virtual Properties Realty.com
(404) 579-3278
42 Total Sales
Buyer's Agent in 2023
Sarah Stovall
Century 21 Results
(678) 427-1999
158 Total Sales
Source: Georgia MLS
MLS Number: 10457847
APN: 2-003-343
Disclaimer: Certain information contained herein is derived from information provided by parties other than Homes.com. All information provided is deemed reliable, but is not guaranteed to be accurate and should be independently verified.
The data relating to real estate for sale on this web site comes in part from the Broker Reciprocity Program of Georgia MLS. Real estate listings held by brokerage firms other than Redfin are marked with the Broker Reciprocity logo and detailed information about them includes the name of the listing brokers. Information deemed reliable but not guaranteed. Copyright 2026 Georgia MLS. All rights reserved.
Ask me questions while you tour the home.