
Wendy Carnes
RE/MAX Results Greenville
(864) 385-1886
66 Total Sales
1 in Tigerville
$580,000 Price

Estimated Value: $747,109
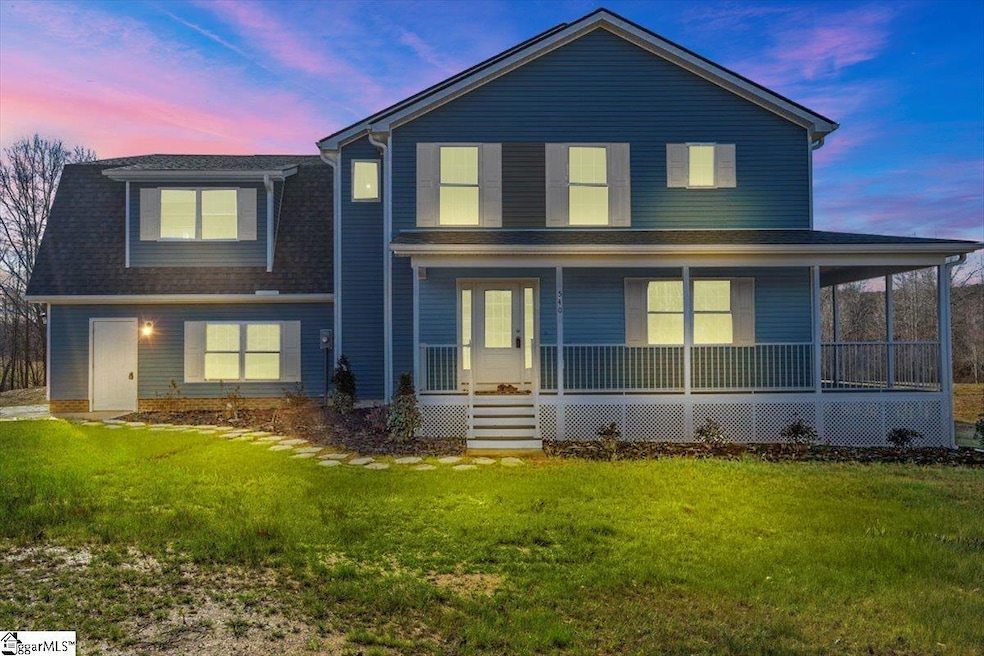
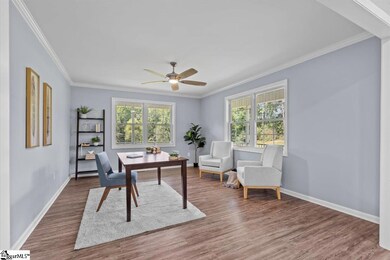
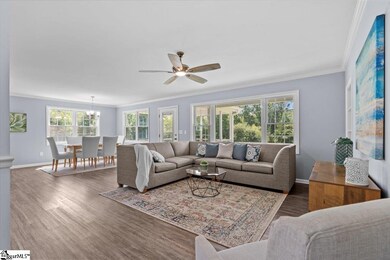
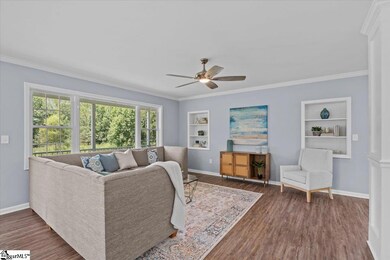
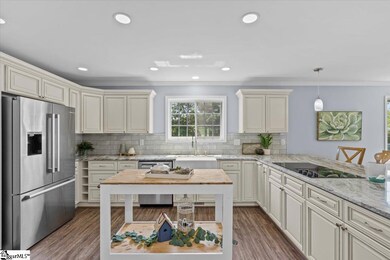
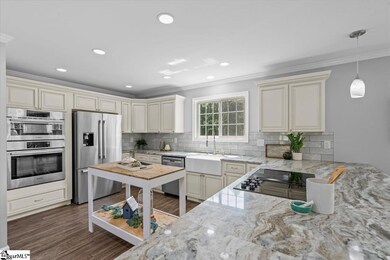
Imagine yourself sitting on the side porch looking over your 4+ acres and private pond. Owning unrestricted land where you could build a pool, have horses, workshops plus your private fishing hole is a dream. This new construction 3bedroom, 2.5 bath home has these features right outside the door. The home has a beautiful open concept on the main level, perfect for entertaining, with a natural flow between living, dining and kitchen. This kitchen offers extra seating at the pull up bar, down draft electric cooktop with high end appliances. On the main level there is also a large room perfect for an office, homeschool room or formal living space. All three of the bedrooms are on the second floor. The master suite has a large walk in closet, full bath with separate soaker tub and walk in shower. The two other rooms have access to a full bathroom on the second level. Above the garage you have a large bonus/flex room. This room was designed to easily be split into two additional rooms, both with a closet. With the open acreage outside and the stunning inside this home is really a must see.
Last Buyer's Agent
NON MLS MEMBER
Non MLS
We collect this data history from publicly available records. To have your information removed, we recommend requesting removal directly through your county’s website.
Wendy Carnes
RE/MAX Results Greenville
(864) 385-1886
66 Total Sales
1 in Tigerville
$580,000 Price
Lisa Toole
Keller Williams Greenville Central
(864) 263-2526
35 Total Sales
2 in Tigerville
$440K - $489K Price Range
Wendy Turner
Real Broker, LLC
(864) 477-6167
323 Total Sales
13 in Tigerville
$175K - $925K Price Range
Pamela Hall
Wilson Associates
(864) 263-1707
49 Total Sales
1 in Tigerville
$765,000 Price
Marisol Hernandez
Keller Williams Greenville Central
(914) 867-4484
109 Total Sales
1 in Tigerville
$255,000 Price
Lisette Raigosa
Blackstream International RE
(864) 920-5362
42 Total Sales
1 in Tigerville
$20,000 Price
We collect this data history from publicly available records. To have your information removed, we recommend requesting removal directly through your county’s website.
| Date | Buyer | Sale Price | Title Company |
|---|---|---|---|
| $775,000 | South Carolina Title | ||
| $294,000 | None Available |
We collect this data history from publicly available records. To have your information removed, we recommend requesting removal directly through your county’s website.
| Date | Event | Price | List to Sale | Price per Sq Ft |
|---|---|---|---|---|
| 12/18/2023 12/18/23 | Sold | $775,000 | -3.1% | $242 / Sq Ft |
| 08/28/2023 08/28/23 | For Sale | $799,900 | -- | $250 / Sq Ft |
We collect this data history from publicly available records. To have your information removed, we recommend requesting removal directly through your county’s website.
| Year | Tax Paid | Tax Assessment Tax Assessment Total Assessment is a certain percentage of the fair market value that is determined by local assessors to be the total taxable value of land and additions on the property. | Land | Improvement |
|---|---|---|---|---|
| 2025 | $4,516 | $30,320 | $3,680 | $26,640 |
| 2024 | $4,516 | $29,550 | $6,000 | $23,550 |
| 2023 | $4,789 | $26,800 | $2,530 | $24,270 |
| 2022 | $793 | $2,530 | $2,530 | $0 |
| 2021 | $775 | $2,530 | $2,530 | $0 |
| 2020 | $282 | $780 | $80 | $700 |
| 2019 | $281 | $780 | $80 | $700 |
| 2018 | $275 | $780 | $80 | $700 |
| 2017 | $270 | $780 | $0 | $0 |
| 2016 | $249 | $19,570 | $2,100 | $17,470 |
| 2015 | $246 | $19,570 | $2,100 | $17,470 |
| 2014 | $232 | $18,610 | $2,100 | $16,510 |
Seller's Agent in 2023
Tara Berry
EXP Realty LLC
(864) 414-0840
61 Total Sales
N
Buyer's Agent in 2023
NON MLS MEMBER
Non MLS
Source: Greater Greenville Association of REALTORS®
MLS Number: 1506890
APN: 0648.07-01-003.02
Disclaimer: Certain information contained herein is derived from information provided by parties other than Homes.com. All information provided is deemed reliable, but is not guaranteed to be accurate and should be independently verified.
IDX information is provided exclusively for personal, non-commercial use, and may not be used for any purpose other than to identify prospective properties consumers may be interested in purchasing. Information is deemed reliable but not guaranteed.
Ask me questions while you tour the home.