NOT LISTED FOR SALE

5400 Dowd Rd West End, NC 27376

4 Beds
3 Baths
3,061 Sq Ft
2.03 Acre Lot

Sale Details

Date Sold: October 16, 2025

Last sale price $750,000 $245 Per Sq Ft

83 Days on Market

Highlights

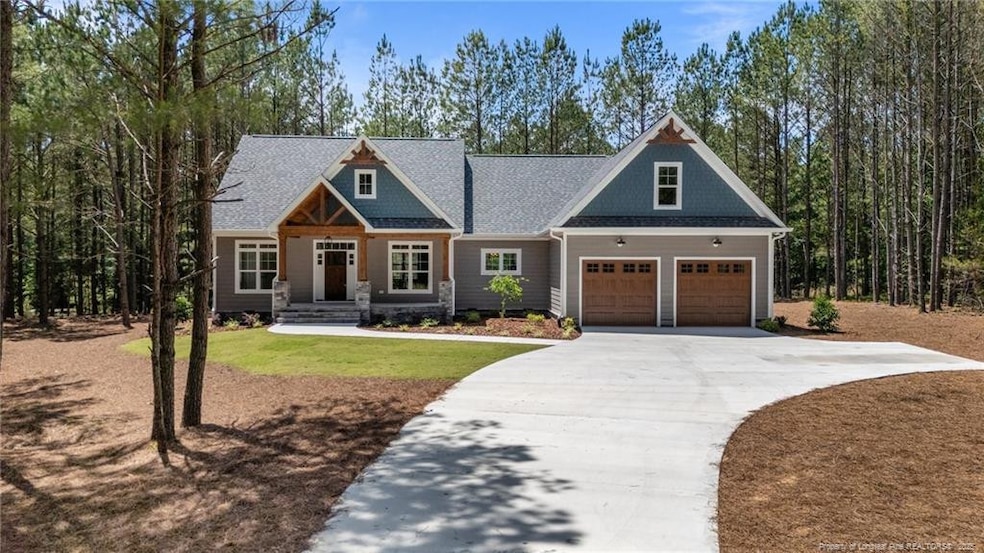
  • New Construction
  • Deck
  • Main Floor Primary Bedroom
  • West Pine Elementary School Rated 9+
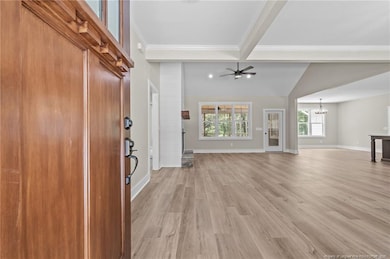
  • Wood Flooring
  • Attic

About This Home

As of October 2025

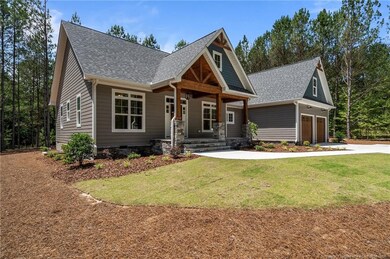
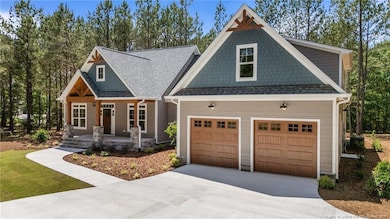
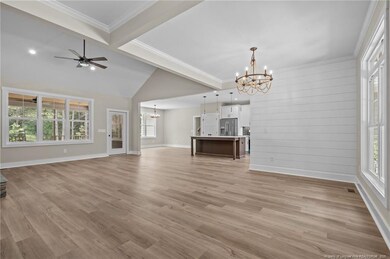
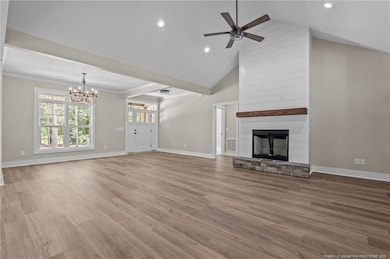
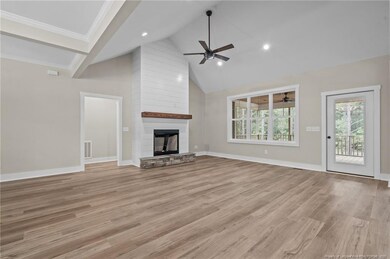
Check out this gorgeous new construction by Meares Builders on 2 private acres - No HOA! This 4 bedroom, 3 full bath home features a split-bedroom floor plan on the main level, offering privacy and functionality. Enjoy a spacious additional bonus room upstairs and convenient walk-in attic storage. The main living area features a vaulted ceiling, open concept dining room with shiplap feature wall, and a cozy sitting area off the kitchen. The open-concept kitchen and living space flow into a huge screened porch, perfect for outdoor relaxation and entertaining. The luxurious primary suite includes dual walk-in closets, separate vanities, a stand-alone soaking tub, and a large tiled shower. Additional highlights include a laundry room with sink and storage, oversized garage, well and septic, and a peaceful 2-acre setting with no HOA restrictions. This quality-built home combines privacy, thoughtful design, and elegant finishes — move-in ready and built to impress.

Last Agent to Sell the Property

Lisa Murphy

EVERYTHING PINES PARTNERS LLC License #316067 Listed on: 05/24/2025

Last Buyer's Agent

Laurie Kornegay

Pines Sotheby's International License #311633

Pines Sotheby's International

Home Details

Home Type

  • Single Family

Year Built

  • Built in 2025 | New Construction

Lot Details

  • 2.03

Parking

  • 2 Car Attached Garage

Interior Spaces

  • 3,061 Sq Ft Home
  • 2-Story Property
  • Ceiling Fan
  • 1 Fireplace
  • Insulated Windows
  • Combination Dining and Living Room
  • Storage
  • Crawl Space
  • Fire and Smoke Detector

Kitchen

  • Microwave
  • Kitchen Island

Flooring

  • Wood
  • Tile
  • Luxury Vinyl Tile
  • Vinyl

Bedrooms and Bathrooms

  • 4 Bedrooms
  • Primary Bedroom on Main
  • Walk-In Closet
  • 3 Full Bathrooms
  • Double Vanity
  • Private Water Closet
  • Separate Shower in Primary Bathroom
  • Separate Shower

Laundry

  • Laundry in unit
  • Washer and Dryer

Attic

  • Attic Floors
  • Unfinished Attic

Outdoor Features

  • Deck
  • Covered Patio or Porch

Utilities

  • Central Air
  • Heat Pump System
  • Well
  • Septic Tank

Community Details

  • No Home Owners Association

Listing and Financial Details

  • Home warranty included in the sale of the property
  • Assessor Parcel Number 20240801

Home Details

Home Type

Single Family

Year Built

Built in 2025 | New Construction

Lot Details

2.03 Acres

Parking

2

Listing Details

  • Year Built: 2025
  • Prop. Type: Residential
  • Carport Y N: No
  • Garage Yn: Yes
  • Unit Levels: Two
  • New Construction: Yes
  • General Property Information Lot Size Dimensions: 2.03
  • General Property Information Fireplace YN: Yes
  • Appliances Microwave: Yes
  • Cooling Central Air: Yes
  • Flooring Luxury Vinyl: Yes
  • Flooring Tile: Yes
  • Interior Features Water Closet: Yes
  • Contract Information Estimated Completion Date: 2025-05-31
  • Cooling:Electric: Yes
  • Flooring Hardwood: Yes
  • Interior Features Separate Shower: Yes
  • Levels Two: Yes
  • Water Source Well: Yes
  • Flooring Vinyl: Yes
  • Interior Features LivingDining Room Combination: Yes
  • Appliances Refrigerators: Yes
  • Attic Features Unfinished2: Yes
  • General Property Information Carport YN: No
  • Security Features Fire Alarm: Yes
  • Laundry Features Inside: Yes
  • General Property Information Building Project Name3: EPP does not hold EMD. Tax Value not yet updated.
  • General Property Information:Living Area3: 3061.0
  • DelayedMarketingYN: No
  • Special Features: NewHome
  • Property Sub Type: Detached

Interior Features

  • Flooring: Hardwood, Luxury Vinyl, Tile, Vinyl
  • Interior Amenities: Ceiling Fan(s), Double Vanity, Kitchen Island, Living/Dining Room Combination, Primary Downstairs, Separate Shower, Storage, Walk-In Closet(s), Water Closet
  • Basement: Crawl Space
  • Appliances: Microwave, Refrigerator, Washer/Dryer
  • Full Bathrooms: 3
  • Total Bedrooms: 4
  • Fireplaces: 1
  • Interior Features:Ceiling Fan(s)2: Yes
  • Interior Features:Double Vanity: Yes
  • Interior Features:Primary Downstairs: Yes
  • Interior Features:Walk-In Closet(s): Yes
  • Basement:Crawl Space: Yes
  • Interior Features:Storage3: Yes
  • Attic Features:Floored: Yes
  • Attic Features:Walk-In Attic: Yes
  • Fireplace Features:Fireplaces Total: 1
  • Appliances:WasherDryer: Yes
  • Interior Features:Kitchen Island: Yes

Exterior Features

  • Home Warranty: Yes
  • Construction Type: Fiber Cement
  • Patio And Porch Features: Covered, Deck, Front Porch
  • Construction Materials:Fiber Cement: Yes
  • Patio And Porch Features:Covered2: Yes
  • Patio And Porch Features:Deck2: Yes
  • Window Features:Insulated Windows: Yes
  • Patio And Porch Features:Front Porch: Yes

Garage/Parking

  • Attached Garage: Yes
  • Garage Spaces: 2.0
  • Parking Features: Attached
  • Parking Features:Attached: Yes
  • General Property Information:Garage Spaces: 2.0

Utilities

  • Heating: Heat Pump
  • Cooling: Central Air, Electric
  • Cooling Y N: Yes
  • HeatingYN: Yes
  • Water Source: Well
  • Heating:Heat Pump2: Yes
  • Sewer Septic Tank: Yes

Condo/Co-op/Association

  • Association: No

Association/Amenities

  • General Property Information:Association YN: No

Lot Info

  • Lot Dimensions: 2.03
  • Parcel #: 20240801
Create a Home Valuation Report for This Property
The Home Valuation Report is an in-depth analysis detailing your home's value as well as a comparison with similar homes in the area

Property History

We collect this data history from publicly available records. To have your information removed, we recommend requesting removal directly through your county’s website.

Date Event Price List to Sale Price per Sq Ft
10/16/2025 10/16/25 Sold $750,000 -4.5% $245 / Sq Ft
08/15/2025 08/15/25 Pending -- -- --
05/24/2025 05/24/25 For Sale $785,000 -- $256 / Sq Ft
Source: Doorify MLS

Agents Affiliated with this Home

  • Section Image
  • Section Image
See All Agents

Map

Source: Doorify MLS

MLS Number: LP744236

Doorify MLS
Your Personal Tour Guide

Ask me questions while you tour the home.