
DAVID CORBITT
1 PERCENT LISTS FIRST COAST
(904) 490-6078
97 Total Sales
2 in Ortega
$288K - $305K Price Range

Estimated Value: $441,245
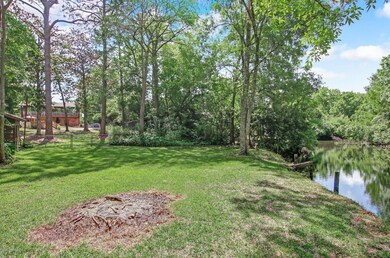
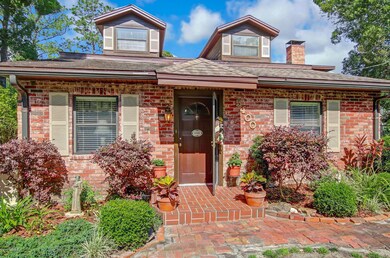
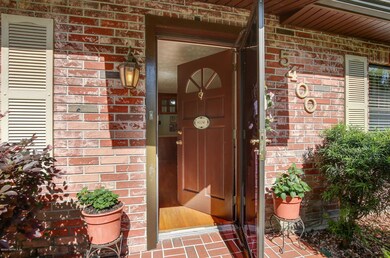
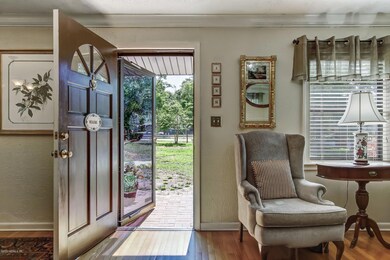
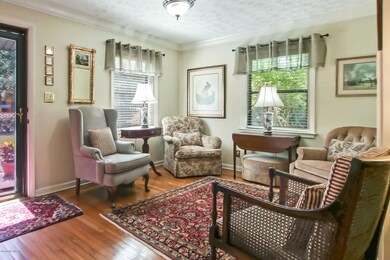
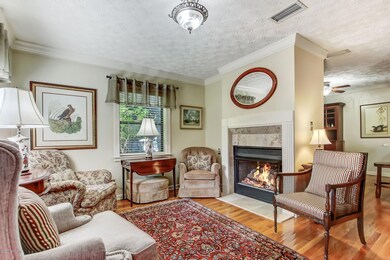
What a retreat! Spend your days fishing in your own backyard at a spacious brick split level home on the creek. Very well maintained, formal living & dining room open to the updated kitchen w/lots of cabinets, Corian counters & a breakfast bar. Double sided gas fireplace open to the living & breakfast room. The family room has a wood burning fireplace & sliding doors that open to the patio. There's also a rec room, could be an office or bonus room. Upstairs you'll find the master bedroom & remodeled bath, granite counters & a spacious walk-in shower. Also upstairs are 4 addtl bedrooms, an updated hall bath & upstairs balcony overlooking the backyard! The show stopper is the yard nestled upon mature trees, you'll find an open back patio, swimming pool, 2 sheds & creek views.
Last Agent to Sell the Property
JANIE BOYD & ASSOCIATES REAL ESTATE SERVICES LLC License #3197727 Listed on: 05/04/2020
Last Buyer's Agent
BETTER HOMES & GARDENS REAL ESTATE LIFESTYLES REALTY License #3286451
We collect this data history from publicly available records. To have your information removed, we recommend requesting removal directly through your county’s website.
DAVID CORBITT
1 PERCENT LISTS FIRST COAST
(904) 490-6078
97 Total Sales
2 in Ortega
$288K - $305K Price Range
Christina McIntosh
CHRISTIE'S INTERNATIONAL REAL ESTATE FIRST COAST
(904) 574-4753
148 Total Sales
2 in Ortega
$254K - $269K Price Range
Rich Stancato
NOMAD REALTY
(904) 643-6386
65 Total Sales
1 in Ortega
$145,000 Price
Brian Henry
COLDWELL BANKER VANGUARD REALTY
(904) 944-9710
45 Total Sales
2 in Ortega
$155K - $235K Price Range
DANIEL WORKMAN
WORKMAN REAL ESTATE LLC
(904) 944-9263
93 Total Sales
6 in Ortega
$98K - $270K Price Range
Billie Bernhardt
BERKSHIRE HATHAWAY HOMESERVICES FLORIDA NETWORK REALTY
(904) 605-4533
16 Total Sales
1 in Ortega
$191,000 Price
We collect this data history from publicly available records. To have your information removed, we recommend requesting removal directly through your county’s website.
| Date | Buyer | Sale Price | Title Company |
|---|---|---|---|
| $291,500 | Attorney | ||
| $155,000 | -- |
We collect this data history from publicly available records. To have your information removed, we recommend requesting removal directly through your county’s website.
| Date | Status | Borrower | Loan Amount |
|---|---|---|---|
| Open | $291,500 | ||
| Previous Owner | $193,390 | ||
| Previous Owner | $222,750 | ||
| Previous Owner | $194,761 | ||
| Previous Owner | $35,000 |
We collect this data history from publicly available records. To have your information removed, we recommend requesting removal directly through your county’s website.
| Date | Event | Price | List to Sale | Price per Sq Ft |
|---|---|---|---|---|
| 12/17/2023 12/17/23 | Off Market | $291,500 | -- | -- |
| 06/24/2020 06/24/20 | Sold | $291,500 | 0.0% | $91 / Sq Ft |
| 05/09/2020 05/09/20 | Pending | -- | -- | -- |
| 05/04/2020 05/04/20 | For Sale | $291,500 | -- | $91 / Sq Ft |
We collect this data history from publicly available records. To have your information removed, we recommend requesting removal directly through your county’s website.
| Year | Tax Paid | Tax Assessment Tax Assessment Total Assessment is a certain percentage of the fair market value that is determined by local assessors to be the total taxable value of land and additions on the property. | Land | Improvement |
|---|---|---|---|---|
| 2026 | $384 | $377,392 | ||
| 2025 | $212 | $367,471 | ||
| 2024 | $212 | $357,115 | ||
| 2023 | $212 | $346,714 | $0 | $0 |
| 2022 | $212 | $336,616 | $63,112 | $273,504 |
| 2021 | $4,472 | $243,432 | $41,597 | $201,835 |
| 2020 | $2,694 | $182,611 | $0 | $0 |
| 2019 | $2,661 | $178,506 | $0 | $0 |
| 2018 | $2,625 | $175,178 | $0 | $0 |
| 2017 | $2,590 | $171,575 | $0 | $0 |
| 2016 | $2,573 | $168,047 | $0 | $0 |
| 2015 | $2,598 | $166,879 | $0 | $0 |
| 2014 | $2,582 | $164,552 | $0 | $0 |
J
Seller's Agent in 2020
Jamie Spicer
JANIE BOYD & ASSOCIATES REAL ESTATE SERVICES LLC
(904) 705-9401
3 in this area
17 Total Sales
Seller Co-Listing Agent in 2020
Janie Boyd
JANIE BOYD & ASSOCIATES REAL ESTATE SERVICES LLC
(904) 237-9513
23 in this area
107 Total Sales
Buyer's Agent in 2020
Katharine Tarpley
BETTER HOMES & GARDENS REAL ESTATE LIFESTYLES REALTY
(904) 868-9005
50 Total Sales
Source: realMLS (Northeast Florida Multiple Listing Service)
MLS Number: 1051785

APN: 097710-0000
Disclaimer: Certain information contained herein is derived from information provided by parties other than Homes.com. All information provided is deemed reliable, but is not guaranteed to be accurate and should be independently verified.
IDX information is provided exclusively for personal, non-commercial use, and may not be used for any purpose other than to identify prospective properties consumers may be interested in purchasing. Data is deemed reliable but is not guaranteed accurate by NEFMLS.
Ask me questions while you tour the home.