
Arlene Buckmaster
HOUSEMAX REALTY LLC
(941) 500-5468
69 Total Sales
1 in Punta Gorda Isles
$851,000 Price

Estimated Value: $649,000 - $774,000
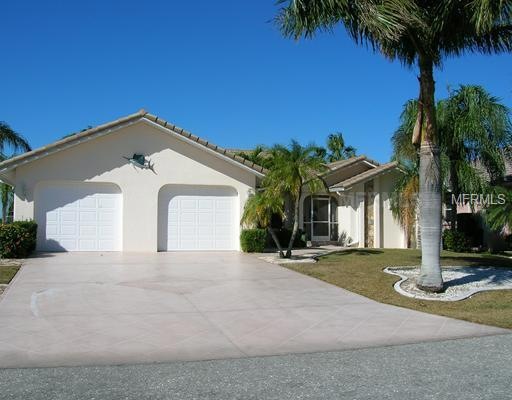
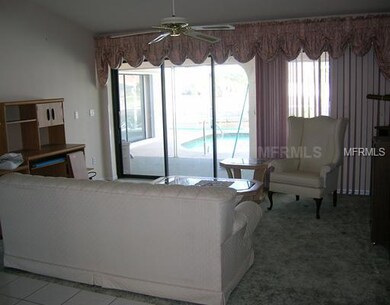
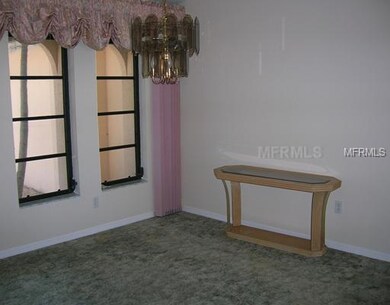
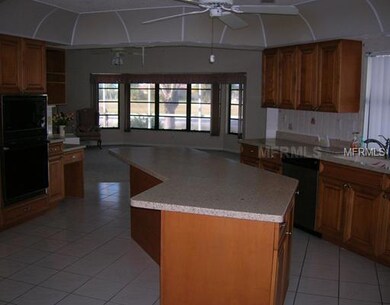
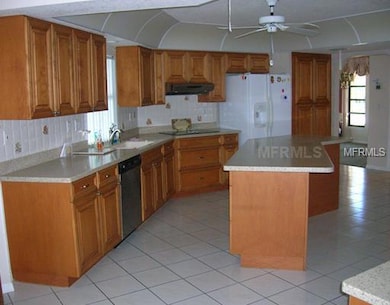
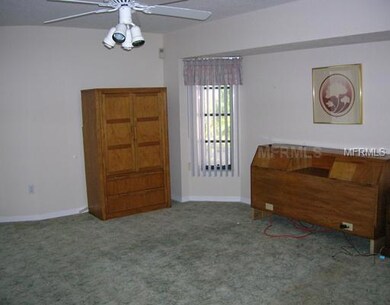
Spacious waterfront home in prestigious Punta Gorda Isles. Situated on intersecting canals, home has plenty of room for family and entertaining with formal living and dining, large kitchen with island, smooth counter tops and warm wood cabinetry, spacious family room right off the kitchen for easy entertaining, oversized lanai overlookiing pool and waterway. Other features include separate pool bath, concrete dock and boat lift, storm shutters, screened double-door entry, and oversized garage with work area. Not a short sale or foreclosure.
Last Agent to Sell the Property
MARINA PARK REALTY LLC License #3644272 Listed on: 01/04/2012
We collect this data history from publicly available records. To have your information removed, we recommend requesting removal directly through your county’s website.
Arlene Buckmaster
HOUSEMAX REALTY LLC
(941) 500-5468
69 Total Sales
1 in Punta Gorda Isles
$851,000 Price
Melinda Leake
Anchored Realty Of SWFL LLC
(941) 347-0290
61 Total Sales
7 in Punta Gorda Isles
$220K - $865K Price Range
Bradly Linenberg
COLDWELL BANKER REALTY
(941) 900-3253
164 Total Sales
28 in Punta Gorda Isles
$130K - $1.4M Price Range
Adam Keller
RE/MAX PALM REALTY
(941) 336-6596
97 Total Sales
1 in Punta Gorda Isles
$307,000 Price
Lisa Dowdy
COMPASS FLORIDA LLC
(816) 325-3902
58 Total Sales
1 in Punta Gorda Isles
$725,000 Price
Lesley Williams
EXP REALTY LLC
(239) 323-6366
115 Total Sales
3 in Punta Gorda Isles
$710,000 Price Range
We collect this data history from publicly available records. To have your information removed, we recommend requesting removal directly through your county’s website.
| Date | Buyer | Sale Price | Title Company |
|---|---|---|---|
| $740,000 | None Listed On Document | ||
| $519,000 | None Listed On Document | ||
| -- | Attorney | ||
| $295,000 | Attorney |
We collect this data history from publicly available records. To have your information removed, we recommend requesting removal directly through your county’s website.
| Date | Status | Borrower | Loan Amount |
|---|---|---|---|
| Open | $712,600 | ||
| Previous Owner | $236,000 |
We collect this data history from publicly available records. To have your information removed, we recommend requesting removal directly through your county’s website.
| Date | Event | Price | List to Sale | Price per Sq Ft |
|---|---|---|---|---|
| 03/22/2012 03/22/12 | Sold | $295,000 | 0.0% | $132 / Sq Ft |
| 02/08/2012 02/08/12 | Pending | -- | -- | -- |
| 01/04/2012 01/04/12 | For Sale | $295,000 | -- | $132 / Sq Ft |
We collect this data history from publicly available records. To have your information removed, we recommend requesting removal directly through your county’s website.
| Year | Tax Paid | Tax Assessment Tax Assessment Total Assessment is a certain percentage of the fair market value that is determined by local assessors to be the total taxable value of land and additions on the property. | Land | Improvement |
|---|---|---|---|---|
| 2025 | $6,408 | $360,235 | ||
| 2023 | $6,225 | $339,886 | $0 | $0 |
| 2022 | $5,937 | $329,986 | $0 | $0 |
| 2021 | $5,603 | $320,375 | $0 | $0 |
| 2020 | $5,321 | $315,952 | $0 | $0 |
| 2019 | $5,331 | $308,848 | $0 | $0 |
| 2018 | $4,954 | $303,089 | $0 | $0 |
| 2017 | $4,824 | $296,855 | $0 | $0 |
| 2016 | $4,815 | $290,749 | $0 | $0 |
| 2015 | $4,860 | $288,728 | $0 | $0 |
| 2014 | $4,814 | $286,437 | $0 | $0 |
Seller's Agent in 2012
Robbie Sifrit
MARINA PARK REALTY LLC
(941) 916-0308
81 in this area
829 Total Sales
Buyer's Agent in 2012
Sandra Newell
RE/MAX
(941) 548-4434
68 Total Sales
Source: Stellar MLS
MLS Number: C7030506
APN: 412224480015
Disclaimer: Certain information contained herein is derived from information provided by parties other than Homes.com. All information provided is deemed reliable, but is not guaranteed to be accurate and should be independently verified.
All data is obtained from various sources and may not have been verified by broker or MLS GRID. Supplied Open House Information is subject to change without notice. All information should be independently reviewed and verified for accuracy. Properties may or may not be listed by the office/agent presenting the information. Some IDX listings have been excluded from this website. IDX information is provided exclusively for personal, non-commercial use, and may not be used for any purpose other than to identify prospective properties consumers may be interested in purchasing. Information is deemed reliable but not guaranteed.
Listings courtesy of Stellar MLS as distributed by MLS GRID.
Based on information submitted to the MLS GRID
Listing Information presented by local MLS brokerage: Ten-X - (888)-952-6393
Ask me questions while you tour the home.