
Jon Perkins
Responds Quickly
RE/MAX Results
(763) 343-6182
190 Total Sales
2 in Twin Oaks
$288K - $310K Price Range
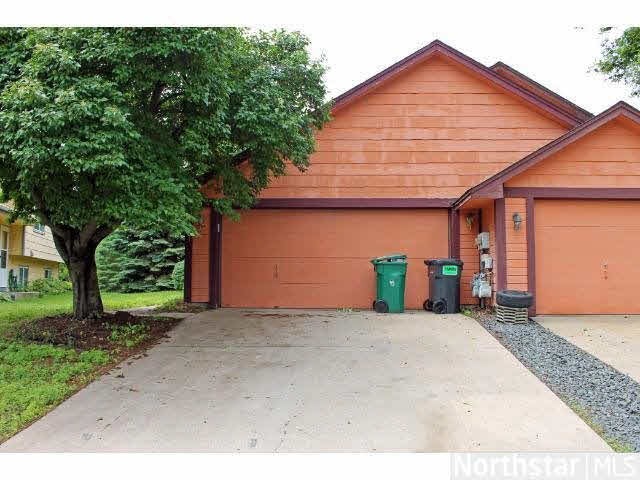
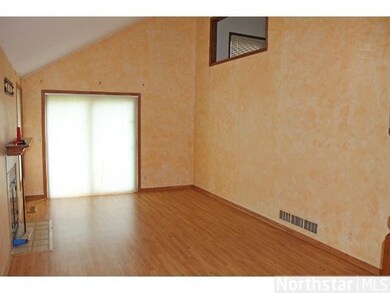
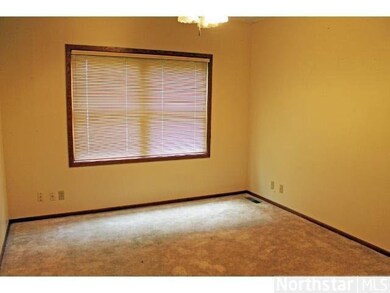
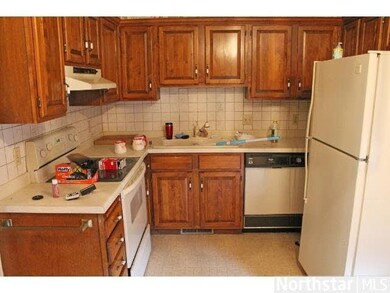
Estimated Value: $274,337
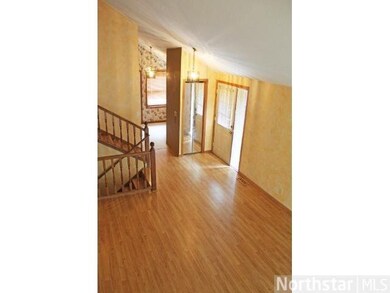

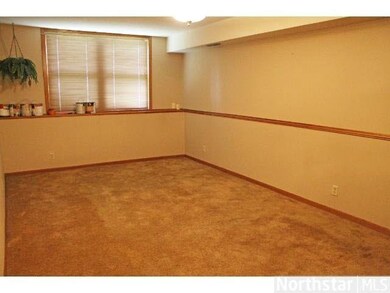
Great 2 bed 2 bath. With open floor plan, hardwood floors, and vaulted ceilings. Fireplace on main level. Finished lower level space. Bright south exposure!
Last Agent to Sell the Property
Josh Pomerleau
Keller Williams Classic Rlty NW Listed on: 06/28/2013
Last Buyer's Agent
Joshua Champ
Keller Williams Classic Rlty NW
We collect this data history from publicly available records. To have your information removed, we recommend requesting removal directly through your county’s website.
Jon Perkins
RE/MAX Results
(763) 343-6182
190 Total Sales
2 in Twin Oaks
$288K - $310K Price Range
Lynn Chheang
Engel & Volkers Minneapolis
(763) 710-3124
173 Total Sales
1 in Twin Oaks
$325,000 Price
Molly Hangartner
Ashworth Real Estate
(612) 441-2756
78 Total Sales
1 in Twin Oaks
$192,500 Price
Pamela Potter
Coldwell Banker Realty
(888) 618-7299
99 Total Sales
1 in Twin Oaks
$215,000 Price
Jado Hark
Compass
(612) 688-6942
260 Total Sales
2 in Twin Oaks
$213K - $350K Price Range
Denise Leach
Keller Williams Premier Realty
(916) 314-7326
46 Total Sales
1 in Twin Oaks
$340,000 Price
We collect this data history from publicly available records. To have your information removed, we recommend requesting removal directly through your county’s website.
| Date | Buyer | Sale Price | Title Company |
|---|---|---|---|
| $91,500 | Liberty Title Inc | ||
| $159,900 | -- | ||
| $90,000 | -- |
We collect this data history from publicly available records. To have your information removed, we recommend requesting removal directly through your county’s website.
| Date | Status | Borrower | Loan Amount |
|---|---|---|---|
| Open | $89,842 | ||
| Previous Owner | $134,430 |
We collect this data history from publicly available records. To have your information removed, we recommend requesting removal directly through your county’s website.
| Date | Event | Price | List to Sale | Price per Sq Ft |
|---|---|---|---|---|
| 11/18/2013 11/18/13 | Sold | $91,500 | -16.7% | $65 / Sq Ft |
| 10/25/2013 10/25/13 | Pending | -- | -- | -- |
| 06/28/2013 06/28/13 | For Sale | $109,900 | -- | $78 / Sq Ft |
We collect this data history from publicly available records. To have your information removed, we recommend requesting removal directly through your county’s website.
| Year | Tax Paid | Tax Assessment Tax Assessment Total Assessment is a certain percentage of the fair market value that is determined by local assessors to be the total taxable value of land and additions on the property. | Land | Improvement |
|---|---|---|---|---|
| 2025 | $4,751 | $281,900 | $63,700 | $218,200 |
| 2024 | $4,379 | $272,400 | $63,700 | $208,700 |
| 2023 | $4,214 | $275,200 | $63,700 | $211,500 |
| 2022 | $3,301 | $222,000 | $53,000 | $169,000 |
| 2021 | $3,284 | $205,000 | $53,000 | $152,000 |
| 2020 | $3,130 | $198,000 | $51,000 | $147,000 |
| 2019 | $2,433 | $184,000 | $29,000 | $155,000 |
| 2018 | $2,190 | $134,000 | $25,000 | $109,000 |
| 2017 | $2,234 | $106,000 | $16,000 | $90,000 |
| 2016 | $1,187 | $93,000 | $15,000 | $78,000 |
| 2015 | $867 | $76,000 | $17,000 | $59,000 |
| 2014 | -- | $62,000 | $17,000 | $45,000 |
J
Seller's Agent in 2013
Josh Pomerleau
Keller Williams Classic Rlty NW
J
Buyer's Agent in 2013
Joshua Champ
Keller Williams Classic Rlty NW
Source: REALTOR® Association of Southern Minnesota
MLS Number: 4501158
APN: 09-118-21-12-0146
Disclaimer: Certain information contained herein is derived from information provided by parties other than Homes.com. All information provided is deemed reliable, but is not guaranteed to be accurate and should be independently verified.
IDX information is provided exclusively for personal, non-commercial use, and may not be used for any purpose other than to identify prospective properties consumers may be interested in purchasing. Information is deemed reliable but not guaranteed.
Ask me questions while you tour the home.