
Justin Zamarippa
It's Closing Time Realty
(817) 618-7389
91 Total Sales
2 in River Oaks
$300K - $400K Price Range


Estimated Value: $283,000 - $418,000
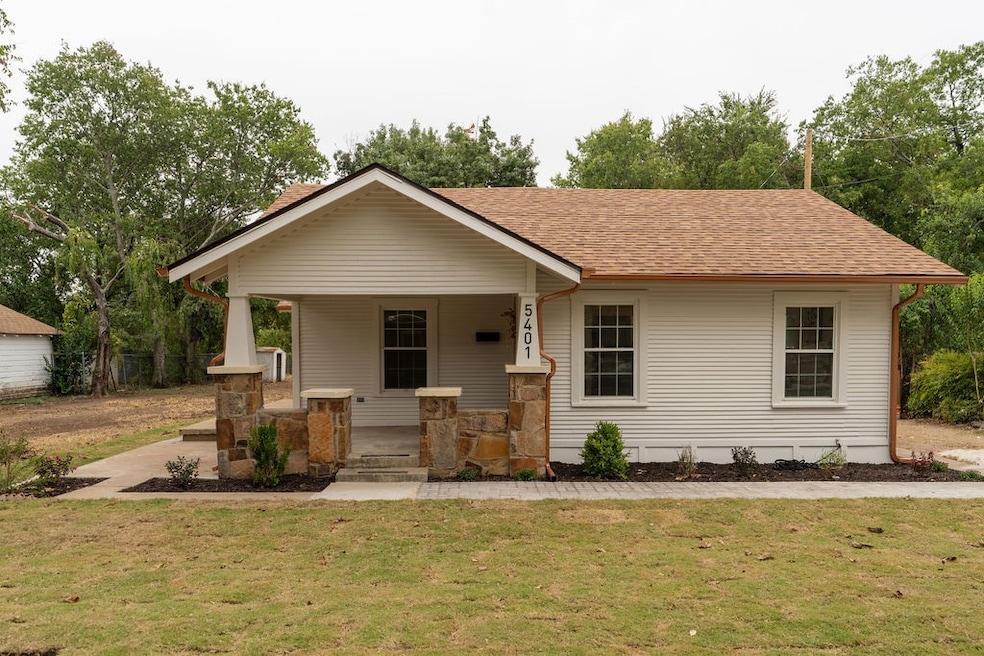
**Charming Craftsman Home - A Rare Urban Retreat!** Discover the perfect blend of modern elegance and classic charm in this beautifully remodeled 3-bedroom, 2-bath craftsman home. Nestled on nearly half an acre in a prime central location, this property offers you the best of both worlds - serene living with easy access to downtown, the golf course, stockyards, and the naval air station. Step inside to find stunning finishes throughout, complemented by brand new appliances and custom cabinets, all designed to make your life easier and more enjoyable. With new electrical, plumbing, and HVAC systems, you can move in with peace of mind, knowing this home has been meticulously renovated for comfort and efficiency. Relax on your inviting covered front porch, or let your imagination run wild with the expansive outdoor space that offers endless possibilities for gardening, entertaining, or simply unwinding in your own private oasis. Don't miss the chance to own this exceptional property in the heart of the city. Schedule your showing today and experience the charm and convenience this craftsman home has to offer!
Last Agent to Sell the Property
Villa Realty LLC Brokerage Phone: 817-879-6569 License #0686730 Listed on: 08/29/2025
We collect this data history from publicly available records. To have your information removed, we recommend requesting removal directly through your county’s website.
Justin Zamarippa
It's Closing Time Realty
(817) 618-7389
91 Total Sales
2 in River Oaks
$300K - $400K Price Range
Juan Manuel Acosta
RJ Williams & Company RE LLC
(817) 799-7751
184 Total Sales
1 in River Oaks
$160,000 Price
Cyndi Reep
BHHS Premier Properties
(682) 297-5259
64 Total Sales
1 in River Oaks
$209,900 Price
Marsha Hardin
Marsha Hardin Real Estate LLC
(817) 985-4932
104 Total Sales
1 in River Oaks
$194,000 Price
Starla Karlis
Better Homes & Gardens, Winans
(817) 330-6049
103 Total Sales
1 in River Oaks
$169,000 Price
Corey Bearden
League Real Estate
(682) 299-6303
91 Total Sales
1 in River Oaks
$264,000 Price
We collect this data history from publicly available records. To have your information removed, we recommend requesting removal directly through your county’s website.
| Date | Buyer | Sale Price | Title Company |
|---|---|---|---|
| -- | Alamo Title Company | ||
| -- | Mutual Title |
We collect this data history from publicly available records. To have your information removed, we recommend requesting removal directly through your county’s website.
| Date | Status | Borrower | Loan Amount |
|---|---|---|---|
| Open | $307,230 | ||
| Previous Owner | $180,000 |
We collect this data history from publicly available records. To have your information removed, we recommend requesting removal directly through your county’s website.
| Date | Event | Price | List to Sale | Price per Sq Ft |
|---|---|---|---|---|
| 11/03/2025 11/03/25 | Sold | -- | -- | -- |
| 10/13/2025 10/13/25 | Pending | -- | -- | -- |
| 10/05/2025 10/05/25 | Price Changed | $324,900 | -1.5% | $246 / Sq Ft |
| 09/17/2025 09/17/25 | Price Changed | $329,900 | -2.9% | $250 / Sq Ft |
| 08/29/2025 08/29/25 | For Sale | $339,900 | -- | $258 / Sq Ft |
We collect this data history from publicly available records. To have your information removed, we recommend requesting removal directly through your county’s website.
| Year | Tax Paid | Tax Assessment Tax Assessment Total Assessment is a certain percentage of the fair market value that is determined by local assessors to be the total taxable value of land and additions on the property. | Land | Improvement |
|---|---|---|---|---|
| 2025 | $5,901 | $237,868 | $77,280 | $160,588 |
| 2024 | $477 | $237,868 | $77,280 | $160,588 |
| 2023 | $2,871 | $241,325 | $77,280 | $164,045 |
| 2022 | $3,055 | $182,296 | $48,650 | $133,646 |
| 2021 | $2,540 | $164,912 | $16,500 | $148,412 |
| 2020 | $2,333 | $140,008 | $16,500 | $123,508 |
| 2019 | $2,263 | $141,173 | $16,500 | $124,673 |
| 2018 | $681 | $74,669 | $16,500 | $58,169 |
| 2017 | $1,912 | $86,713 | $16,500 | $70,213 |
| 2016 | $1,738 | $76,031 | $16,500 | $59,531 |
| 2015 | $763 | $56,100 | $17,050 | $39,050 |
| 2014 | $763 | $56,100 | $17,050 | $39,050 |
Seller's Agent in 2025
David Villalobos
Villa Realty LLC
(817) 879-6569
103 Total Sales
Buyer's Agent in 2025
Kimberly Knearem
Worth Clark Realty
(817) 714-2328
108 Total Sales
Source: North Texas Real Estate Information Systems (NTREIS)
MLS Number: 21046621
APN: 00449571
Disclaimer: Certain information contained herein is derived from information provided by parties other than Homes.com. All information provided is deemed reliable, but is not guaranteed to be accurate and should be independently verified.
Listing information provided in part by the North Texas Real Estate Information Systems, Inc, for personal, non-commercial use by viewers of this site and may not be reproduced or redistributed. All information is deemed reliable but not guaranteed. Copyright © NTREIS 2026. All rights reserved
Ask me questions while you tour the home.