
Hunter Shantz
Platinum Realty LLC
(573) 435-3691
115 Total Sales
1 in Fairway
$315,000 Price


Estimated Value: $763,608
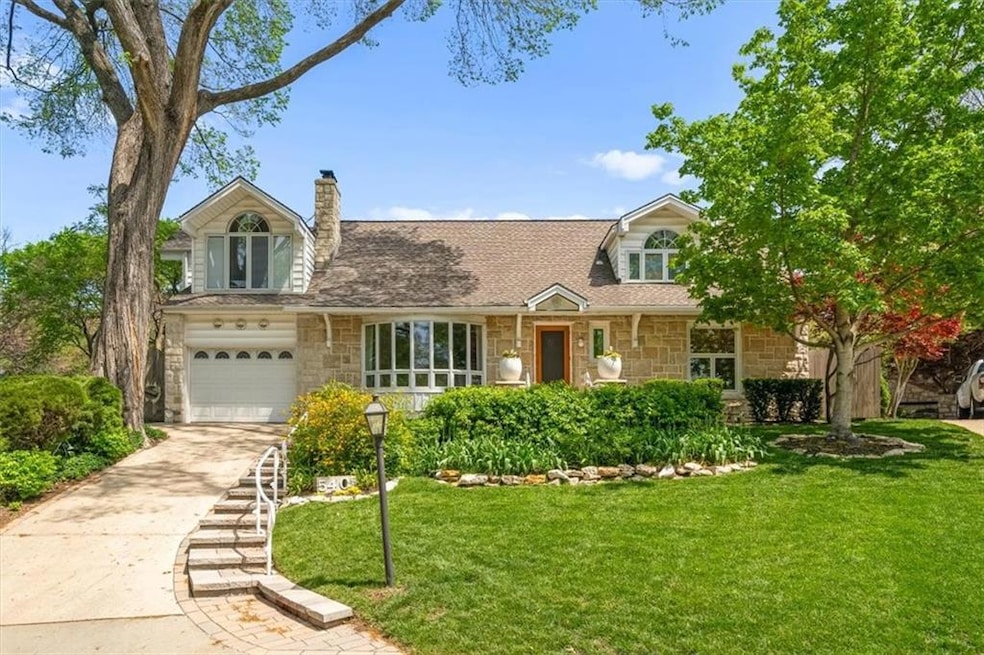
A very special home in desired Fairway! A prominent local architect’s personal residence, this rare gem boasts fabulous additions and special features. Set on a private cul-de-sac, the lot is just shy of half an acre and backs to the historic Shawnee Indian Mission. The meticulously maintained story and a half home has four bedrooms—including a spacious primary suite—three bathrooms, two sunrooms and kitchen equipped with all appliances. Step outside to discover mature landscaping, lush gardens, a charming “secret garden,” covered patio, in-ground pool, and a gardener’s greenhouse. With an oversized one-car garage plus extended carport, enjoy three covered parking spaces. This is more than a home—it’s a retreat, a statement, and a rare opportunity in Fairway.
Last Agent to Sell the Property
BHG Kansas City Homes Brokerage Phone: 816-820-1802 License #SP00011627 Listed on: 08/20/2025
We collect this data history from publicly available records. To have your information removed, we recommend requesting removal directly through your county’s website.
Hunter Shantz
Platinum Realty LLC
(573) 435-3691
115 Total Sales
1 in Fairway
$315,000 Price
David Costello
RE/MAX Premier Realty
(816) 839-9723
140 Total Sales
4 in Fairway
$325K - $710K Price Range
Aubree Keck
KW KANSAS CITY METRO
(816) 846-3251
144 Total Sales
3 in Fairway
$260K - $632K Price Range
Dani Beyer Team
Keller Williams KC North
(913) 386-7522
1,061 Total Sales
2 in Fairway
$635K - $1.6M Price Range
Austin Short
KW KANSAS CITY METRO
(316) 669-4354
126 Total Sales
7 in Fairway
$346K - $1.2M Price Range
Explore Home Group
Keller Williams KC North
(913) 354-7497
426 Total Sales
2 in Fairway
$370K - $377K Price Range
We collect this data history from publicly available records. To have your information removed, we recommend requesting removal directly through your county’s website.
| Date | Buyer | Sale Price | Title Company |
|---|---|---|---|
| -- | Security 1St Title |
We collect this data history from publicly available records. To have your information removed, we recommend requesting removal directly through your county’s website.
| Date | Status | Borrower | Loan Amount |
|---|---|---|---|
| Open | $564,000 |
We collect this data history from publicly available records. To have your information removed, we recommend requesting removal directly through your county’s website.
| Date | Event | Price | List to Sale | Price per Sq Ft |
|---|---|---|---|---|
| 11/14/2025 11/14/25 | Sold | -- | -- | -- |
| 09/15/2025 09/15/25 | For Sale | $700,000 | -- | $220 / Sq Ft |
We collect this data history from publicly available records. To have your information removed, we recommend requesting removal directly through your county’s website.
| Year | Tax Paid | Tax Assessment Tax Assessment Total Assessment is a certain percentage of the fair market value that is determined by local assessors to be the total taxable value of land and additions on the property. | Land | Improvement |
|---|---|---|---|---|
| 2025 | $11,074 | $94,438 | $22,527 | $71,911 |
| 2024 | $10,411 | $88,159 | $22,527 | $65,632 |
| 2023 | $9,348 | $78,511 | $20,476 | $58,035 |
| 2022 | $8,831 | $75,187 | $20,476 | $54,711 |
| 2021 | $8,950 | $73,278 | $15,750 | $57,528 |
| 2020 | $8,739 | $70,679 | $13,699 | $56,980 |
| 2019 | $8,400 | $67,609 | $13,699 | $53,910 |
| 2018 | $8,014 | $64,182 | $13,699 | $50,483 |
| 2017 | $7,996 | $63,089 | $13,699 | $49,390 |
| 2016 | $7,892 | $61,767 | $13,699 | $48,068 |
| 2015 | $6,393 | $50,600 | $13,699 | $36,901 |
| 2013 | -- | $50,589 | $13,699 | $36,890 |
D
Seller's Agent in 2025
Daly O Brien
BHG Kansas City Homes
(913) 981-2800
21 Total Sales
Buyer's Agent in 2025
Lauren Anderson
ReeceNichols -The Village
(913) 226-9675
347 Total Sales
Source: Heartland MLS
MLS Number: 2569906
APN: GP20000013-0023
Disclaimer: Certain information contained herein is derived from information provided by parties other than Homes.com. All information provided is deemed reliable, but is not guaranteed to be accurate and should be independently verified.
All data is obtained from various sources and may not have been verified by broker or MLS GRID. Supplied Open House Information is subject to change without notice. All information should be independently reviewed and verified for accuracy. Properties may or may not be listed by the office/agent presenting the information. Some IDX listings have been excluded from this website. Prices displayed on all Sold listings are the Last Known Listing Price and may not be the actual selling price.
Listings courtesy of Heartland MLS as distributed by MLS GRID.
Based on information submitted to the MLS GRID
Listing Information presented by local MLS brokerage: TEN-X, INC., local REALTOR®- Arlene Richardson - (888) 952-6393
Ask me questions while you tour the home.