
Jonathan Lahey
EXP Realty, LLC
(301) 778-2966
735 Total Sales
1 in Waltherson
$285,000 Price
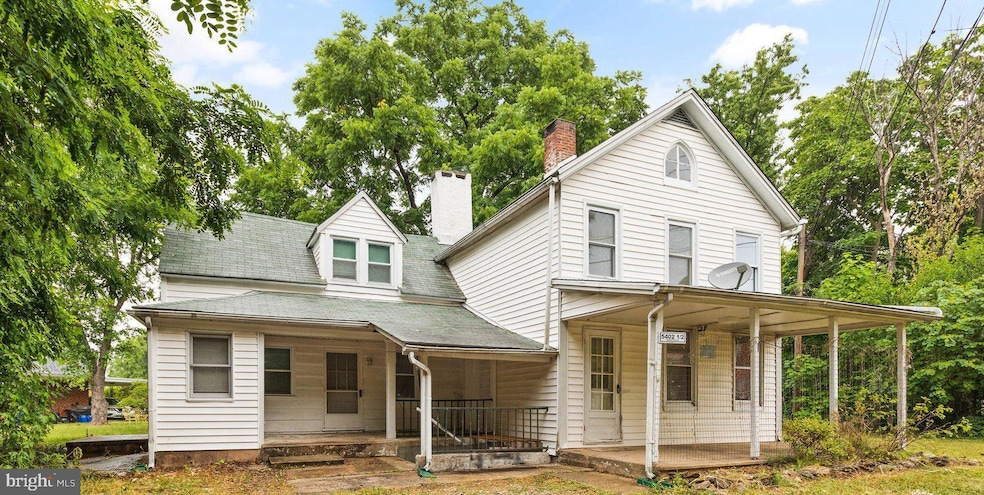


ACCEPTING BACKUP OFFERS! Welcome to 5402 1/2 Remmell Ave. Located in the city, this charming farmhouse with its private lot, makes you feel as if you were nestled in the country. As you enter the home you have a family room/office, a formal dining room and a period farmhouse kitchen. Upstairs you will find 3 bedrooms and 2 full bathrooms. The primary bedroom has its own private bath. The private backyard has plenty of room for entertaining. Vinyl hardwood flooring has been installed through-out the home. Plenty of opportunity to make it your own! The radiator heating has been upgraded to allow individual shut off in the basement. AS-IS
Last Agent to Sell the Property
(410) 879-7466 Cshoop74@yahoo.com Streett Hopkins Real Estate, LLC License #SL3578581 Listed on: 06/23/2023
Last Buyer's Agent
(443) 512-0090 broker@americanpremierrealtymd.com American Premier Realty, LLC License #RSR007094
Jonathan Lahey
EXP Realty, LLC
(301) 778-2966
735 Total Sales
1 in Waltherson
$285,000 Price
Kirk Chatman
Fairfax Realty Premier
(240) 226-2945
173 Total Sales
1 in Waltherson
$360,000 Price
Pete France
EXP Realty, LLC
(443) 960-7197
70 Total Sales
1 in Waltherson
$332,500 Price
Litra Simms
Simms and Associates
(667) 307-7364
49 Total Sales
2 in Waltherson
$170K - $259K Price Range
William Savage
Keller Williams Legacy
(443) 543-8874
188 Total Sales
3 in Waltherson
$170K - $285K Price Range
Donnell Spivey
EXIT Spivey Professional Realty Co.
(240) 394-7676
109 Total Sales
1 in Waltherson
$50,000 Price
We collect this data history from publicly available records. To have your information removed, we recommend requesting removal directly through your county’s website.
| Date | Event | Price | List to Sale | Price per Sq Ft | Prior Sale |
|---|---|---|---|---|---|
| 10/26/2023 10/26/23 | Sold | $160,000 | -8.6% | $108 / Sq Ft | |
| 10/17/2023 10/17/23 | Price Changed | $175,000 | -12.5% | $118 / Sq Ft | |
| 10/17/2023 10/17/23 | For Sale | $200,000 | 0.0% | $135 / Sq Ft | |
| 08/08/2023 08/08/23 | Pending | -- | -- | -- | |
| 07/22/2023 07/22/23 | Price Changed | $200,000 | -7.0% | $135 / Sq Ft | |
| 07/03/2023 07/03/23 | Price Changed | $215,000 | -8.5% | $145 / Sq Ft | |
| 06/23/2023 06/23/23 | For Sale | $235,000 | +135.5% | $158 / Sq Ft | |
| 04/21/2017 04/21/17 | Sold | $99,800 | 0.0% | -- | View Prior Sale |
| 02/22/2017 02/22/17 | Pending | -- | -- | -- | |
| 02/12/2017 02/12/17 | Price Changed | $99,800 | -11.4% | -- | |
| 12/19/2016 12/19/16 | Price Changed | $112,700 | +3.7% | -- | |
| 10/18/2016 10/18/16 | For Sale | $108,700 | -- | -- |
CS
Seller's Agent in 2023
Carolyn Shoop
Streett Hopkins Real Estate, LLC
(443) 504-3185
1 in this area
14 Total Sales
Buyer's Agent in 2023
Priscilla Anderson
American Premier Realty, LLC
(609) 456-8982
1 in this area
21 Total Sales
Seller's Agent in 2017
Ed Haywood
American Dream Realty and Management
(410) 592-7744
SM
Buyer's Agent in 2017
Stephen Miller
Century 21 Advance Realty
Source: Bright MLS
MLS Number: MDBA2088870
APN: 27-02-5783 -025D
Disclaimer: Certain information contained herein is derived from information provided by parties other than Homes.com. All information provided is deemed reliable, but is not guaranteed to be accurate and should be independently verified.
The data relating to real estate for sale on this website appears in part through the BRIGHT Internet Data Exchange program, a voluntary cooperative exchange of property listing data between licensed real estate brokerage firms, and is provided by BRIGHT through a licensing agreement.
Listing information is from various brokers who participate in the Bright MLS IDX program and not all listings may be visible on the site.
The property information being provided on or through the website is for the personal, non-commercial use of consumers and such information may not be used for any purpose other than to identify prospective properties consumers may be interested in purchasing.
Some properties which appear for sale on the website may no longer be available because they are for instance, under contract, sold or are no longer being offered for sale.
Property information displayed is deemed reliable but is not guaranteed.
Copyright 2026 Bright MLS, Inc.
Ask me questions while you tour the home.