I
Seller's Agent in 2021
Isabel Arias Squires
Redfin Corporation
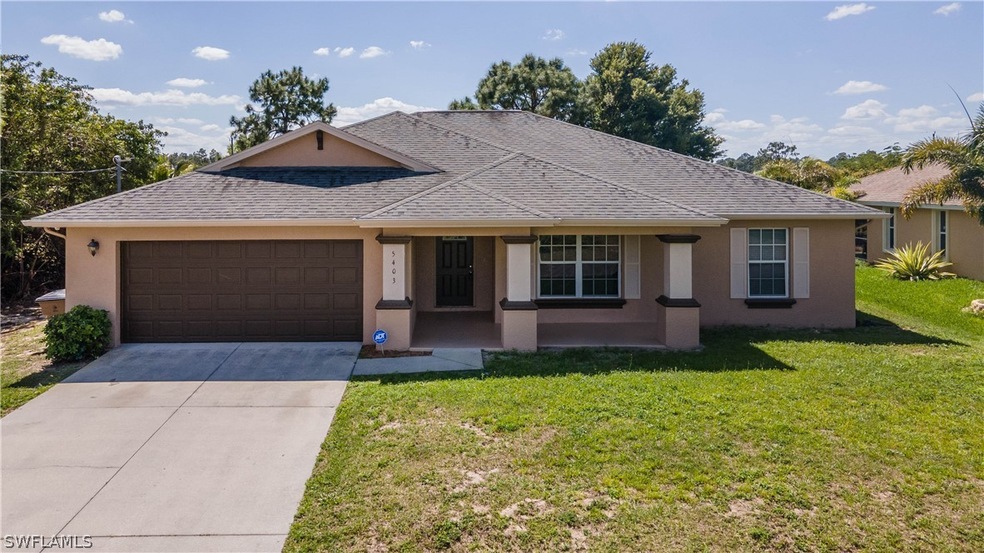


Impeccable home! This bright split floorplan home has 3 bedrooms/ 2 bathrooms plus a large DEN and double car garage. It shows like a model and it is in move-in ready condition! Open concept home w/ spacious breakfast bar kitchen featuring wood cabinets, Corian countertops, backsplash, and white appliances. The kitchen opens to the great room and dining room area, enjoy the views out to the large screened-in private covered lanai and back yard. The master suite is bright and light with an ensuite master bathroom featuring a bathtub, a standing shower, separate water closet, double sinks, Corian countertops & a spacious walk-in closet. Bright and light 2 secondary bedrooms with a shared bathroom with a tub. The home has ceramic tile in all command areas and new carpets in all bedrooms and Den. Professionally painted inside and out, plus a new HVAC system 3.5 ton, 16 Seer. The Security System is transferable along with the video surveillance. This home is moving ready!!!
Last Agent to Sell the Property
Isabel Arias Squires
Redfin Corporation License #258023037 Listed on: 03/12/2021
Last Buyer's Agent
Kathy Jenkins
Keller Williams Elite Realty License #3485442

We collect this data history from publicly available records. To have your information removed, we recommend requesting removal directly through your county’s website.
| Date | Event | Price | List to Sale | Price per Sq Ft | Prior Sale |
|---|---|---|---|---|---|
| 05/14/2021 05/14/21 | Sold | $244,000 | -2.4% | $136 / Sq Ft | |
| 04/14/2021 04/14/21 | Pending | -- | -- | -- | |
| 03/12/2021 03/12/21 | For Sale | $250,000 | +61.3% | $139 / Sq Ft | |
| 12/01/2017 12/01/17 | Sold | $155,000 | -6.1% | $86 / Sq Ft | View Prior Sale |
| 11/01/2017 11/01/17 | Pending | -- | -- | -- | |
| 08/24/2017 08/24/17 | For Sale | $165,000 | -- | $92 / Sq Ft |
We collect this data history from publicly available records. To have your information removed, we recommend requesting removal directly through your county’s website.
| Year | Tax Paid | Tax Assessment Tax Assessment Total Assessment is a certain percentage of the fair market value that is determined by local assessors to be the total taxable value of land and additions on the property. | Land | Improvement |
|---|---|---|---|---|
| 2025 | $3,360 | $256,208 | $22,610 | $233,598 |
| 2024 | $3,221 | $251,189 | ||
| 2023 | $3,221 | $243,873 | $0 | $0 |
| 2022 | $3,083 | $236,757 | $11,669 | $225,088 |
| 2021 | $2,866 | $181,210 | $7,000 | $174,210 |
| 2020 | $2,775 | $169,575 | $6,700 | $162,875 |
| 2019 | $2,717 | $162,313 | $4,800 | $157,513 |
| 2018 | $2,564 | $149,382 | $4,500 | $144,882 |
| 2017 | $1,011 | $66,452 | $0 | $0 |
| 2016 | $986 | $118,151 | $4,500 | $113,651 |
| 2015 | $980 | $105,612 | $3,900 | $101,712 |
| 2014 | $866 | $89,604 | $3,060 | $86,544 |
| 2013 | -- | $76,592 | $2,800 | $73,792 |
I
Seller's Agent in 2021
Isabel Arias Squires
Redfin Corporation
K
Buyer's Agent in 2021
Kathy Jenkins
Keller Williams Elite Realty
B
Seller's Agent in 2017
Bette Bollinger
Coldwell Banker Preferred Properties
C
Seller Co-Listing Agent in 2017
Cary Ayra
Starlink Realty, Inc
O
Buyer's Agent in 2017
Out of area Non Member
FGC Non-MLS Office
Source: Florida Gulf Coast Multiple Listing Service
MLS Number: 221018301
APN: 29-44-26-02-00013.0060
Disclaimer: Certain information contained herein is derived from information provided by parties other than Homes.com. All information provided is deemed reliable, but is not guaranteed to be accurate and should be independently verified.
The information is being provided by Southwest Florida Multiple Listing Service. Information deemed reliable but not guaranteed. Information is provided for consumers' personal, non-commercial use, and may not be used for any purpose other than the identification of potential properties for purchase. Copyright 2026 Southwest Florida Multiple Listing Service. All Rights Reserved
Ask me questions while you tour the home.