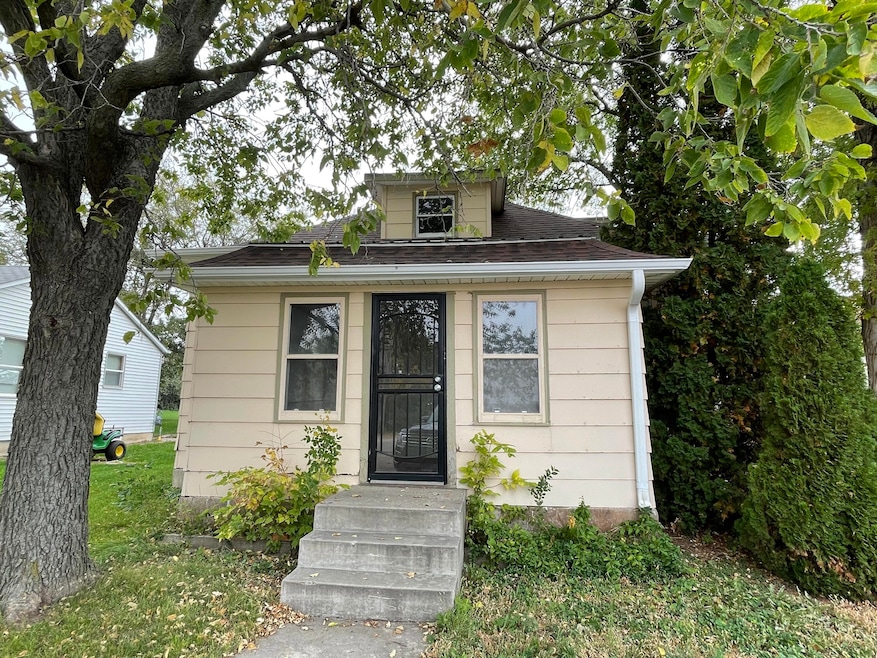
NOT LISTED FOR SALE

5403 Main St Selby, SD 57472

3 Beds
1 Bath
1,664 Sq Ft
7,000 Sq Ft Lot

Sale Details

Date Sold: July 18, 2022

Last sale price $41,500 $25 Per Sq Ft

90 Days on Market

Highlights

  • 1.5 Car Detached Garage
  • Forced Air Heating and Cooling System
  • 1-Story Property
  • Paneling
  • Carpet
  • 1-minute walk to Lake Hiddenwood State Park

About This Home

As of July 2022

Check out this new listing in Selby, South Dakota with a detached garage!Great for year round or seasonal living.Plenty of space to spread out in this 1.5 level home w/ 1 bdrm, 1 full bath w/ full size washer & dryer, kitchen & a large living room on the main floor. The upper level has 2 bedrooms & basement has the utilities.Central Air & Natural Gas Furnace.Give us a call today to see this home!

Last Agent to Sell the Property

Karyl Knudson

Bridge City Real Estate Listed on: 04/06/2022

Last Buyer's Agent

Rylae Jensen

Bridge City Real Estate License #17472

Home Details

Home Type

  • Single Family

Est. Annual Taxes

  • $548

Lot Details

  • 7,000 Sq Ft Lot
  • Lot Dimensions are 50'x140'

Parking

  • 1.5 Car Detached Garage

Home Design

  • Poured Concrete
  • Frame Construction
  • Shingle Roof

Interior Spaces

  • 1,664 Sq Ft Home
  • 1-Story Property
  • Paneling
  • Sheet Rock Walls or Ceilings
  • Carpet
  • Unfinished Basement
  • Partial Basement

Kitchen

  • Oven
  • Electric Range

Bedrooms and Bathrooms

  • 3 Bedrooms
  • 1 Full Bathroom

Laundry

  • Dryer
  • Washer

Utilities

  • Forced Air Heating and Cooling System
  • Heating System Uses Natural Gas
  • 220 Volts
  • Internet Available
  • TV Antenna

Listing and Financial Details

  • Assessor Parcel Number 4323

Home Details

Home Type

Single Family

Est. Annual Taxes

$548

Lot Details

7,000 Sq Ft Lot

Parking

1

Listing Details

  • Construction Foundation: Concrete Poured
  • Lot Size: 50'x140'
  • Prop. Type: Residential
  • Building Stories: 1
  • Utilities Sewer: City
  • Lot Size Acres: 0.16
  • MLS Status: Closed
  • Subdivision Name: None
  • General Property Information Stories3: 1.5
  • General Property Information Lot Size Dimensions2: 50'x140'
  • Appliances Dryer: Yes
  • Appliances Refrigerators: Yes
  • Washers: Yes
  • Basement Part size: Yes
  • Flooring:Carpet: Yes
  • Cooling:Central Air: Yes
  • Utilities:Water4: City
  • Utilities:Electric3: 220 Volts
  • Basement Unfinished Bsmt: Yes
  • Special Features: None
  • Property Sub Type: Detached
  • Stories: 1

Interior Features

  • Appliances: Oven, Dryer, Range, Washer, Refrigerator
  • Appliances Range: Electric
  • Has Basement: Part size, Unfinished Bsmt
  • Flooring: Carpet
  • Full Bathrooms: 1
  • Total Bedrooms: 3
  • Appliances:Oven: Yes

Exterior Features

  • Construction Roof: Shingle
  • Construction Type: Frame
  • Fencing: None
  • Construction Type: Other Siding
  • Interior Siding Sheet Rock: Yes
  • Interior Siding Paneled: Yes

Garage/Parking

  • Attached Garage: No
  • Garage Spaces: 1.5
  • General Property Information Garage Type3: Detached
  • General Property Information Garage Stall5: 1.5

Utilities

  • Cooling: Central Air
  • Heating: Forced Air
  • HeatingHeatFuel: Natural Gas
  • UtilitiesGarbage: City
  • UtilitiesInternetAccess: DSL
  • UtilitiesTVAccess: Antenna
  • Cooling Y N: Yes
  • HeatingYN: Yes
  • Heating:Forced Air: Yes

Lot Info

  • Parcel #: 4323
  • Lot Size Sq Ft: 7000.0
  • ResoLotSizeUnits: Acres

Tax Info

  • Tax Year: 2021
  • Tax Annual Amount: 547.86
Create a Home Valuation Report for This Property
The Home Valuation Report is an in-depth analysis detailing your home's value as well as a comparison with similar homes in the area

Property History

We collect this data history from publicly available records. To have your information removed, we recommend requesting removal directly through your county’s website.

Date Event Price List to Sale Price per Sq Ft Prior Sale
07/18/2022 07/18/22 Sold $41,500 +3.8% $25 / Sq Ft
12/27/2021 12/27/21 Sold $40,000 -- $24 / Sq Ft View Prior Sale
Source: Pierre Area Multiple Listing Service

Agents Affiliated with this Home

  • Section Image
  • Section Image
  • Section Image
  • Section Image
See All Agents

Map

Source: Pierre Area Multiple Listing Service

MLS Number: 22-118

Pierre Area Multiple Listing Service
Your Personal Tour Guide

Ask me questions while you tour the home.