
Katie Holmes
Keller Williams Success Realty
(224) 802-3626
90 Total Sales
2 in Busse Woods
$175K - $435K Price Range
Estimated Value: $199,207
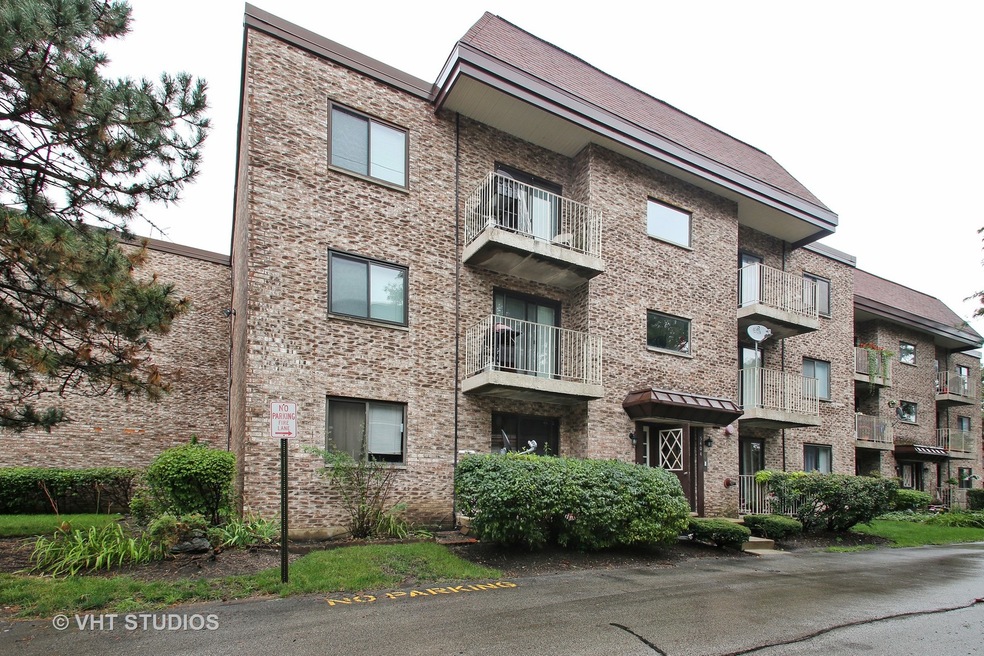
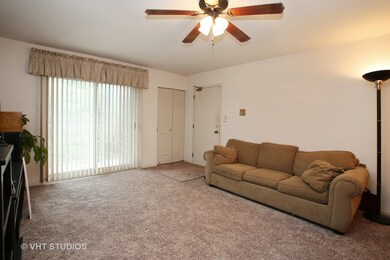
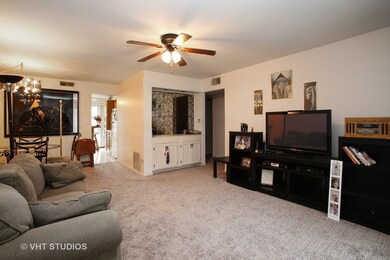
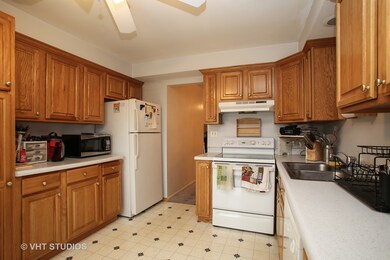
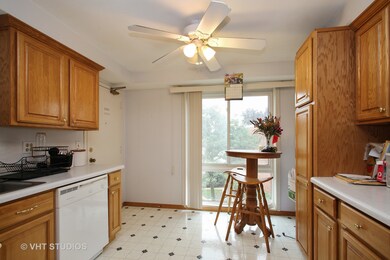
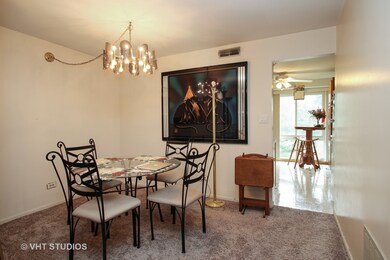
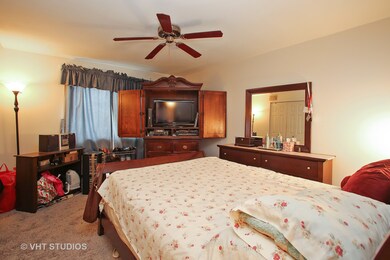
Why rent when you can own a condo in a great location. Two bedrooms, 1.1 bathrooms, brand new carpeting, living room with a wet bar and dining area, eat in kitchen with oak cabinetry and all appliances. Full bath is renovated with a new tub and tile. Very spacious 3rd floor condo with a private balcony. Huge storage space, #F, 21x12 in the lower level and ample closet space. Assigned parking space #46, plus a tag for a 2nd parking space. Great location, walk to shops & restaurants, close to expressways, very convenient!
Last Agent to Sell the Property
Donna Keenan
Baird & Warner Listed on: 08/29/2018
We collect this data history from publicly available records. To have your information removed, we recommend requesting removal directly through your county’s website.
Katie Holmes
Keller Williams Success Realty
(224) 802-3626
90 Total Sales
2 in Busse Woods
$175K - $435K Price Range
Johnson Maliekkal
Realta Real Estate
(833) 554-1189
103 Total Sales
1 in Busse Woods
$555,000 Price
Marla Schneider
Coldwell Banker Realty
(224) 258-0591
260 Total Sales
1 in Busse Woods
$145,000 Price
Mary Aloisio
@properties Christie's International Real Estate
(773) 365-9681
158 Total Sales
1 in Busse Woods
$750,000 Price
Kathy O'Sullivan
Berkshire Hathaway HomeServices Chicago
(224) 357-2459
69 Total Sales
2 in Busse Woods
$180K - $455K Price Range
Henri Vasquez
House Select Realty, Inc.
(630) 349-7684
89 Total Sales
1 in Busse Woods
$225,000 Price
We collect this data history from publicly available records. To have your information removed, we recommend requesting removal directly through your county’s website.
| Date | Buyer | Sale Price | Title Company |
|---|---|---|---|
| $114,000 | Stewart Title | ||
| $158,500 | Multiple | ||
| $71,000 | -- | ||
| $66,000 | -- |
We collect this data history from publicly available records. To have your information removed, we recommend requesting removal directly through your county’s website.
| Date | Status | Borrower | Loan Amount |
|---|---|---|---|
| Closed | $126,800 | ||
| Previous Owner | $23,775 | ||
| Previous Owner | $97,500 | ||
| Previous Owner | $25,000 |
We collect this data history from publicly available records. To have your information removed, we recommend requesting removal directly through your county’s website.
| Date | Event | Price | List to Sale | Price per Sq Ft |
|---|---|---|---|---|
| 11/16/2018 11/16/18 | Sold | $113,850 | -6.7% | $114 / Sq Ft |
| 10/07/2018 10/07/18 | Pending | -- | -- | -- |
| 10/05/2018 10/05/18 | Price Changed | $122,000 | -5.4% | $122 / Sq Ft |
| 09/14/2018 09/14/18 | Price Changed | $129,000 | -7.2% | $129 / Sq Ft |
| 08/29/2018 08/29/18 | For Sale | $139,000 | -- | $139 / Sq Ft |
We collect this data history from publicly available records. To have your information removed, we recommend requesting removal directly through your county’s website.
| Year | Tax Paid | Tax Assessment Tax Assessment Total Assessment is a certain percentage of the fair market value that is determined by local assessors to be the total taxable value of land and additions on the property. | Land | Improvement |
|---|---|---|---|---|
| 2025 | $3,295 | $16,256 | $2,016 | $14,240 |
| 2024 | $3,295 | $10,789 | $1,697 | $9,092 |
| 2023 | $3,152 | $10,789 | $1,697 | $9,092 |
| 2022 | $3,152 | $10,789 | $1,697 | $9,092 |
| 2021 | $3,256 | $9,883 | $1,113 | $8,770 |
| 2020 | $3,179 | $9,883 | $1,113 | $8,770 |
| 2019 | $3,205 | $11,078 | $1,113 | $9,965 |
| 2018 | $1,126 | $6,928 | $954 | $5,974 |
| 2017 | $1,122 | $6,928 | $954 | $5,974 |
| 2016 | $1,304 | $6,928 | $954 | $5,974 |
| 2015 | $1,775 | $8,289 | $848 | $7,441 |
| 2014 | $1,750 | $8,289 | $848 | $7,441 |
| 2013 | $1,689 | $8,289 | $848 | $7,441 |
D
Seller's Agent in 2018
Donna Keenan
Baird & Warner
B
Buyer's Agent in 2018
Basavaraj Bettaygowda
Real People Realty
(630) 745-8927
10 Total Sales
Source: Midwest Real Estate Data (MRED)
MLS Number: MRD10066038
APN: 08-08-407-020-1072
Disclaimer: Certain information contained herein is derived from information provided by parties other than Homes.com. All information provided is deemed reliable, but is not guaranteed to be accurate and should be independently verified.
All data is obtained from various sources and may not have been verified by broker or MLS GRID. Supplied Open House Information is subject to change without notice. All information should be independently reviewed and verified for accuracy. Properties may or may not be listed by the office/agent presenting the information. Some IDX listings have been excluded from this website.
Listings courtesy of Midwest Real Estate Data (MRED) as distributed by MLS GRID.
Based on information submitted to the MLS GRID
Ask me questions while you tour the home.