C
Seller's Agent in 2017
Casey Killian
ReeceNichols - Lees Summit
(816) 803-5100
1 Total Sale

Estimated Value: $490,712
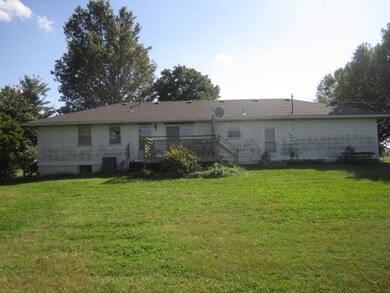
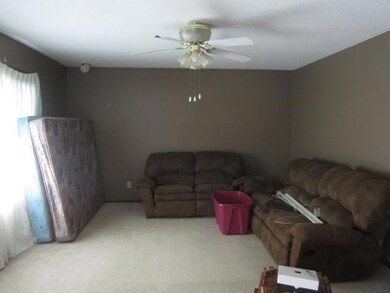
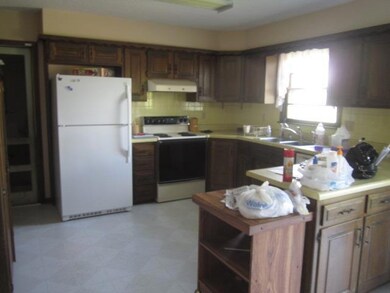
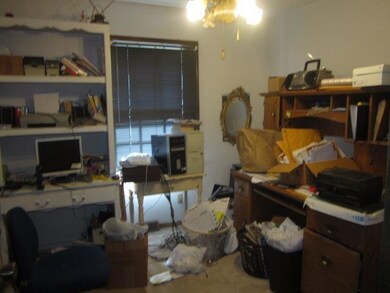
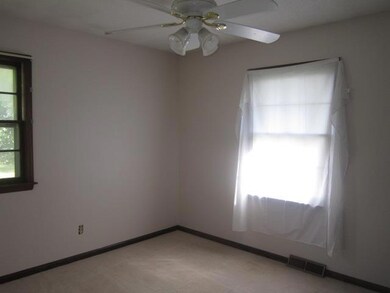
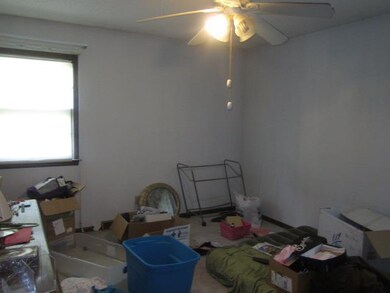
LANDSCAPED BY NATURE...A whole different world of peaceful mornings and quiet evenings. Yet with city comforts in this sprawling Ranch featuring Eat-in Kitchen, spacious living room, 3 generous size bedroom, 2 full bathrooms, a deck for entertaining and a updated HVAC system. Add a new dimension to your life!
Last Agent to Sell the Property
ReeceNichols - Lees Summit License #1999093186 Listed on: 10/03/2016

We collect this data history from publicly available records. To have your information removed, we recommend requesting removal directly through your county’s website.
We collect this data history from publicly available records. To have your information removed, we recommend requesting removal directly through your county’s website.
| Date | Buyer | Sale Price | Title Company |
|---|---|---|---|
| -- | Continential Title | ||
| -- | New Millennium Title Group |
We collect this data history from publicly available records. To have your information removed, we recommend requesting removal directly through your county’s website.
| Date | Status | Borrower | Loan Amount |
|---|---|---|---|
| Open | $208,000 | ||
| Closed | $205,000 | ||
| Previous Owner | $42,262 |
We collect this data history from publicly available records. To have your information removed, we recommend requesting removal directly through your county’s website.
| Date | Event | Price | List to Sale | Price per Sq Ft |
|---|---|---|---|---|
| 02/27/2017 02/27/17 | Sold | -- | -- | -- |
| 01/23/2017 01/23/17 | Pending | -- | -- | -- |
| 10/04/2016 10/04/16 | For Sale | $225,000 | -- | $175 / Sq Ft |
We collect this data history from publicly available records. To have your information removed, we recommend requesting removal directly through your county’s website.
| Year | Tax Paid | Tax Assessment Tax Assessment Total Assessment is a certain percentage of the fair market value that is determined by local assessors to be the total taxable value of land and additions on the property. | Land | Improvement |
|---|---|---|---|---|
| 2025 | $5,185 | $50,922 | $6,838 | $44,084 |
| 2024 | $4,792 | $46,955 | $6,838 | $40,117 |
| 2023 | $4,819 | $46,184 | $6,838 | $39,346 |
| 2022 | $4,619 | $43,263 | $5,712 | $37,551 |
| 2021 | $4,240 | $37,398 | $5,712 | $31,686 |
| 2020 | $3,909 | $33,867 | $5,192 | $28,675 |
| 2019 | $3,401 | $28,727 | $5,192 | $23,535 |
| 2018 | $2,896 | $24,070 | $5,250 | $18,820 |
| 2017 | $2,709 | $22,138 | $5,250 | $16,888 |
| 2016 | $2,553 | $20,804 | $5,250 | $15,554 |
| 2015 | $2,506 | $20,160 | $5,250 | $14,910 |
| 2013 | -- | $18,251 | $5,250 | $13,001 |
C
Seller's Agent in 2017
Casey Killian
ReeceNichols - Lees Summit
(816) 803-5100
1 Total Sale
Buyer's Agent in 2017
Sara Tarvin
ReeceNichols - Leawood
(913) 461-8241
116 Total Sales
Source: Heartland MLS
MLS Number: 2015175
APN: 1F251509-2011
Disclaimer: Certain information contained herein is derived from information provided by parties other than Homes.com. All information provided is deemed reliable, but is not guaranteed to be accurate and should be independently verified.
All data is obtained from various sources and may not have been verified by broker or MLS GRID. Supplied Open House Information is subject to change without notice. All information should be independently reviewed and verified for accuracy. Properties may or may not be listed by the office/agent presenting the information. Some IDX listings have been excluded from this website. Prices displayed on all Sold listings are the Last Known Listing Price and may not be the actual selling price.
Listings courtesy of Heartland MLS as distributed by MLS GRID.
Based on information submitted to the MLS GRID
Listing Information presented by local MLS brokerage: TEN-X, INC., local REALTOR®- Arlene Richardson - (888) 952-6393
Ask me questions while you tour the home.