
Seller's Agent in 2023
Angela Mitchell
Samson Properties
(703) 201-8650
1 in this area
29 Total Sales


Estimated Value: $744,737 - $775,000
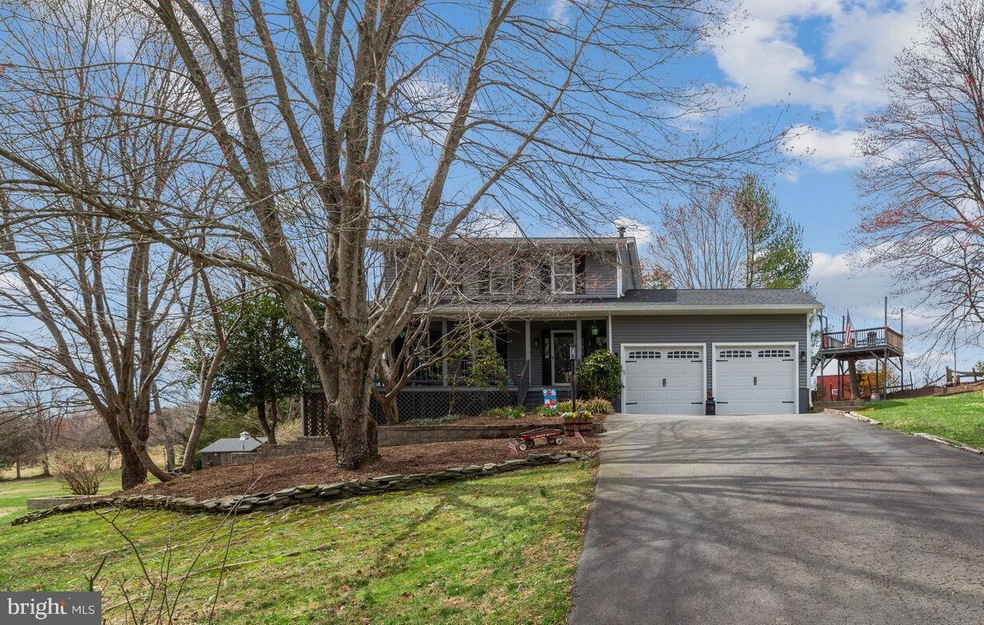
Well, If scenery, peace and tranquility are high on your list - our home with a wraparound porch is it - large enough for your Adirondack chairs, hammock and a swing. Loads of flowering bushes and trees (forsythia, ginco, magnolias), meandering stream, patios, huge covered porch, wrap around deck and pastoral views make this amazing outdoor space so special. You can take in the views while grilling and streaming your favorite show or working from home through Xfinity high-speed internet. Perched on a slight knoll with a stone retaining wall and walkway to gardens, our home has pastoral views and forested edges with daffodils lining a slow-moving creek running the length of the property. Close enough to DC for a daily commute with plenty of nearby parks, sports facilities, breweries and wineries to balance work with play. We have a zip line traversing the yard leading to the creek (which can be used as a dog run) . Fenced in raised gardens are ready for Spring Planting. We have a 20 x 10 shed - a great getaway to do wood-working projects. Also, a lean to shed for firewood or easily changed to house chickens. Our living room, office and dining room offer hardwood floors, crown molding with loads of natural light. Our remodeled kitchen(2013) has been updated with ebony cabinets with brushed nickel hardware, accenting Granite countertop, travertine back-splash, center work island, double deep stainless steel sink with a gooseneck faucet and roll out shelving, Stainless steel appliances - GE Advantum Cafe Convection oven, built in microwave, touch screen refrigerator, Bosch dishwasher and a built in microwave. We have a breakfast nook with an Anderson sliding glass door to the covered porch offering ceiling fans, a pergola with lights leading to the backyard and to eagles nest hideout. There is additional storage under deck. A perfect place to entertain and enjoy the seasons. The kitchen opens to the family room with vaulted ceilings, brick fireplace hearth, wood burning fireplace and hardwood floors. The powder room has upgraded cabinetry with drawers, Kohler sink and toilet. The stairs to the upper level are oak with accenting black risers. The upper level has oak hardwood floors throughout. The primary bedroom has a ceiling fan, his and her walk-in closets and a ensuite fully updated bath with newer vanity, granite counter top, newer hardware and an oversized shower with a decorator ceramic tile surround. The two additional bedrooms are spacious and have ceiling fans and double door closets. The hall bath has been updated with newer upgraded vanity, granite countertop, fixtures and a ceramic tile bathtub surround. The lower level has a 27 x 13 recreation room with surround sound, full size windows - allowing lots of sunlight in. On this level, we have an exercise room with Anderson sliding glass doors to a concrete patio, storage room and under staircase storage. Additional features and updates- 6 panel doors, new roof, gutters, downspouts(2019), new vinyl siding(2019), out door fans, well pump(2019), new distribution box on 2nd drain field(2019), air scrubber(2016), HVAC system(2013) - service each year, sewer ejector pump(2013), garage doors(2013), ring system and nest, Pergola Sunbrella shade, garage bike and canoe racks(conveys). Offer deadline is Sunday, March 26th at 8pm.
Last Agent to Sell the Property
(703) 378-8810 donnysamson@samsonproperties.net Samson Properties License #0225023373 Listed on: 03/22/2023
Co-Listed By
(703) 378-8810 taylor@mitchellhomegroup.com Samson Properties License #0225261072
Last Buyer's Agent
(571) 386-1075 matt.kasun@pearsonsmithrealty.com Pearson Smith Realty, LLC License #0225064432
We collect this data history from publicly available records. To have your information removed, we recommend requesting removal directly through your county’s website.
We collect this data history from publicly available records. To have your information removed, we recommend requesting removal directly through your county’s website.
| Date | Buyer | Sale Price | Title Company |
|---|---|---|---|
| $712,600 | None Listed On Document | ||
| $625,000 | Rgs Title Llc |
We collect this data history from publicly available records. To have your information removed, we recommend requesting removal directly through your county’s website.
| Date | Status | Borrower | Loan Amount |
|---|---|---|---|
| Open | $640,000 | ||
| Closed | $687,659 | ||
| Previous Owner | $500,000 | ||
| Previous Owner | $297,000 | ||
| Previous Owner | $336,000 | ||
| Previous Owner | $341,700 | ||
| Previous Owner | $145,000 | ||
| Previous Owner | $80,000 |
We collect this data history from publicly available records. To have your information removed, we recommend requesting removal directly through your county’s website.
| Date | Event | Price | List to Sale | Price per Sq Ft | Prior Sale |
|---|---|---|---|---|---|
| 05/26/2023 05/26/23 | Sold | $712,600 | +5.6% | $270 / Sq Ft | |
| 03/27/2023 03/27/23 | Pending | -- | -- | -- | |
| 03/23/2023 03/23/23 | For Sale | $675,000 | -5.3% | $256 / Sq Ft | |
| 03/22/2023 03/22/23 | Off Market | $712,600 | -- | -- | |
| 06/21/2021 06/21/21 | Sold | $625,000 | +4.3% | $265 / Sq Ft | View Prior Sale |
| 05/03/2021 05/03/21 | Pending | -- | -- | -- | |
| 04/27/2021 04/27/21 | For Sale | $599,000 | -- | $254 / Sq Ft |
We collect this data history from publicly available records. To have your information removed, we recommend requesting removal directly through your county’s website.
| Year | Tax Paid | Tax Assessment Tax Assessment Total Assessment is a certain percentage of the fair market value that is determined by local assessors to be the total taxable value of land and additions on the property. | Land | Improvement |
|---|---|---|---|---|
| 2026 | $6,544 | $731,200 | $228,500 | $502,700 |
| 2025 | $5,287 | $546,700 | $183,500 | $363,200 |
| 2024 | $5,169 | $546,700 | $183,500 | $363,200 |
| 2023 | $4,847 | $535,200 | $183,500 | $351,700 |
| 2022 | $4,847 | $535,200 | $183,500 | $351,700 |
| 2021 | $4,302 | $431,400 | $153,500 | $277,900 |
| 2020 | $4,302 | $431,400 | $153,500 | $277,900 |
| 2019 | $4,302 | $431,400 | $153,500 | $277,900 |
| 2018 | $4,250 | $431,400 | $153,500 | $277,900 |
| 2016 | $3,988 | $382,500 | $153,500 | $229,000 |
| 2015 | -- | $382,500 | $153,500 | $229,000 |
| 2014 | -- | $382,500 | $153,500 | $229,000 |
Seller's Agent in 2023
Angela Mitchell
Samson Properties
(703) 201-8650
1 in this area
29 Total Sales
Seller Co-Listing Agent in 2023
Taylor Mitchell
Samson Properties
(703) 715-7472
55 Total Sales
Buyer's Agent in 2023
Matt Kasun
Pearson Smith Realty, LLC
(703) 928-9028
42 Total Sales
Seller's Agent in 2021
Kathleen Modolo
Samson Properties
(703) 944-6437
37 Total Sales
Seller Co-Listing Agent in 2021
Whitney Petrilli
Century 21 New Millennium
(540) 878-1730
31 Total Sales
Source: Bright MLS
MLS Number: VAFQ2007828
APN: 7905-05-8604
Disclaimer: Certain information contained herein is derived from information provided by parties other than Homes.com. All information provided is deemed reliable, but is not guaranteed to be accurate and should be independently verified.
The data relating to real estate for sale on this website appears in part through the BRIGHT Internet Data Exchange program, a voluntary cooperative exchange of property listing data between licensed real estate brokerage firms, and is provided by BRIGHT through a licensing agreement.
Listing information is from various brokers who participate in the Bright MLS IDX program and not all listings may be visible on the site.
The property information being provided on or through the website is for the personal, non-commercial use of consumers and such information may not be used for any purpose other than to identify prospective properties consumers may be interested in purchasing.
Some properties which appear for sale on the website may no longer be available because they are for instance, under contract, sold or are no longer being offered for sale.
Property information displayed is deemed reliable but is not guaranteed.
Copyright 2026 Bright MLS, Inc.
Ask me questions while you tour the home.